

[Address Unavailable], Hazel Crest, Illinois 60429
Subdivision > Highlands
Sorry, we are updating photos, please update this page in 15 minutes
$148,000
|
Sold
|
|
| Status: | Closed |
| Sqft: | 1,287 |
| Cost/Sqft: | $116 |
| Beds: | 3 |
| Baths: | 3 |
| Year Built: | 1968 |
| Property Taxes: | $3,866 |
| Days On Market: | 5419 |
| Lot Size: | 0,18 |
Description
Just rehabbed and it's a winner, pictures don't do justice, 3 baths included full master bath, kitchen with beautiful granite counter tops and island. Hardwood floors, huge family room with fireplace. New windows, siding, appliances, plumbing fixtures and professionally landscaped. Lots of storage and great laundry room. Master with walk-in closet. Hurry this one wont last.
Property Specifics
| Single Family | |
| — | |
| Mid Level | |
| 1968 | |
| Full | |
| Vinyl Siding, Brick | |
| Asphalt | |
| — | |
| No | |
| 0.18 |
| Cook | |
| Highlands | |
| 0 / Not Applicable | |
| None | |
| Public | |
| Public Sewer | |
| Central Air | |
| Natural Gas, Forced Air | |
| 07972636 | |
| 28262100030000 |
Property History
| DATE: | EVENT: | PRICE: | SOURCE: |
|---|
Sorry, we are updating photos, please update this page in 15 minutes
Room Specifics
All Bedroom Info:
Total Bedrooms: 3
Bedrooms Above Ground: 3
Bedrooms Below Ground: 0
Total Bedrooms: 3
Bedrooms Above Ground: 3
Bedrooms Below Ground: 0
Second Bedroom Info:
Dimensions: —
Location: —Dimensions: —
Floor Type: Hardwood
Third Bedroom Info:
Dimensions: —
Location: —Dimensions: —
Floor Type: Hardwood
Bathroom Info:
Full Bathrooms: 3
Partial Bathrooms: 1Full Bathrooms: 3
Bathroom Amenities: Soaking Tub
Bathroom in Basement: 1
Dining Room Info:
Dimensions: —
Location: —Dimensions: —
Floor Type: Hardwood
Kitchen Info:
Dimensions: —
Location: —Dimensions: —
Floor Type: Ceramic Tile
Features: Eating Area-Breakfast Bar, Galley, Island, Pantry-Closet
Laundry Room Info:
Dimensions: —
Location: —Dimensions: —
Floor Type: Ceramic Tile
Living Room Info:
Dimensions: —
Location: —Dimensions: —
Floor Type: Hardwood
Family Room Info:
Dimensions: —
Location: —Dimensions: —
Floor Type: Carpet
Additional Rooms Info:
Rooms: Storage
Basement: FullRooms: Storage
Other Specifics
| 2 | |
| Concrete Perimeter | |
| Garage | |
| — | |
| — | |
| — | |
| Deck, Patio | |
| Fenced Yard, Landscaped, Park Adjacent, Wooded | |
| 65X120 | |
| — | |
| Full | |
| Hardwood Floors | |
| Range, Microwave, Dishwasher, Washer, Dryer, Stainless Steel Appliance(s) | |
| Not in DB | |
| Sidewalks, Street Lights, Street Paved | |
| — | |
| Wood Burning, Gas Starter |
Tax History
| Year | Property Taxes |
|---|
Contact Agent
Nearby Similar Homes
3500 Laurel Lane, Hazel Crest, Illinois 60429
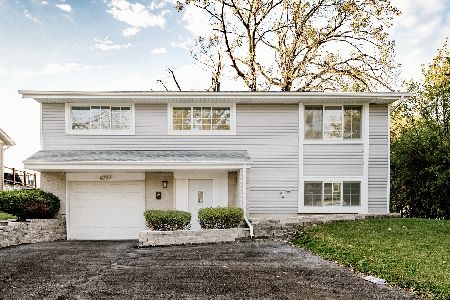
For Sale
$305,000
5 beds / 2.0 baths / 2,036 ft2
Single Family / Built: 1967
19
3513 Laurel Lane, Hazel Crest, Illinois 60429
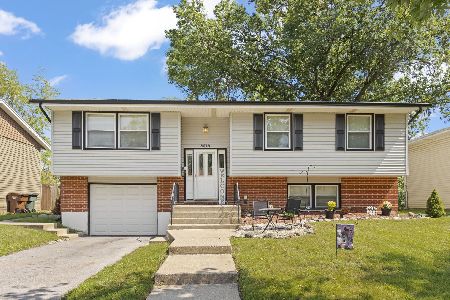
For Sale
$258,000
4 beds / 2.0 baths / 1,056 ft2
Single Family / Built: 1967
46
3510 Chestnut Drive, Hazel Crest, Illinois 60429
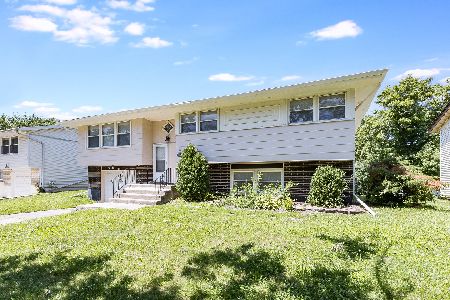
For Sale
$232,500
3 beds / 2.0 baths / 1,984 ft2
Single Family / Built: 1968
24
17004 Central Park Avenue, Hazel Crest, Illinois 60429
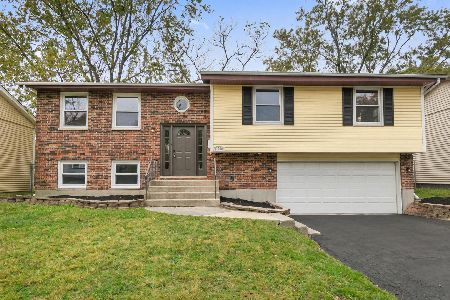
For Sale
$299,700
4 beds / 2.0 baths / 1,872 ft2
Single Family / Built: 1968
12
3509 Birchwood Drive, Hazel Crest, Illinois 60429

Foreclosure
$0
3 beds / 1.1 baths / 1,228 ft2
Single Family / Built: 1972
49
17010 Elm Drive, Hazel Crest, Illinois 60429
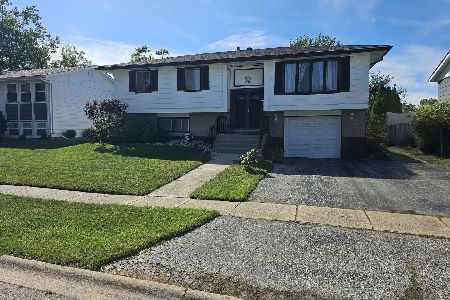
For Sale
$209,000
3 beds / 2.0 baths / 1,150 ft2
Single Family / Built: 1966
45
Nearby Sold Comparables
17009 Locust Drive, Hazel Crest, Illinois 60429

Sold
$59,900
3 beds / 2.1 baths / 1,287 ft2
Single Family / Built: 1968
5535
17007 Locust Drive, Hazel Crest, Illinois 60429
Sold
$59,700
3 beds / 1.1 baths / 1,056 ft2
Single Family / Built: 1968
6409
17007 Locust Drive, Hazel Crest, Illinois 60429
Sold
$165,000
3 beds / 1.1 baths / 1,056 ft2
Single Family / Built: 1968
2691
17105 Locust Drive, Hazel Crest, Illinois 60429
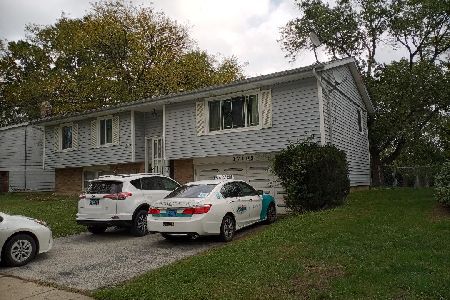
Sold
$135,000
4 beds / 1.1 baths / 1,736 ft2
Single Family / Built: 1967
1852
17105 Locust Drive, Hazel Crest, Illinois 60429

Sold
$234,900
4 beds / 2.0 baths / 1,736 ft2
Single Family / Built: 1967
1671
17003 Locust Drive, Hazel Crest, Illinois 60429
Sold
$37,000
3 beds / 1.1 baths / 1,300 ft2
Single Family / Built: 1968
5373
Contact Agent
Listing Provided By
RE/MAX Synergy
