

[Address Unavailable], Hinsdale, Illinois 60521
Subdivision > Graue Mill
Sorry, we are updating photos, please update this page in 15 minutes
$300,000
|
Sold
|
|
| Status: | Closed |
| Sqft: | 1,900 |
| Cost/Sqft: | $178 |
| Beds: | 2 |
| Baths: | 2 |
| Year Built: | 1980 |
| Property Taxes: | $3,719 |
| Days On Market: | 6782 |
| Lot Size: | 0,00 |
Description
IMMACULATE LGST. 2 BR END UNIT IN BLDG. W/OVERSIDED TERRACE FACING W. W/VIEWS OF WILDFLOWERS,POND & GATEHOUSE. 2ND FLOOR CLOSE TO EVEVATOR, EXTRA CLOSET IN HALL NEXT DOOR, 2 HEATED PKG SPACES, INCL. ARE WATER, CABLE, INTERNET IN THIS BEAUTIFUL GATED COMMUNITY W/FANTASTIC LANDSCAPING, HEATED POOL, LIFEGUARD & TENNIS COUTS, & CLUBHOUSE. CLOSE TO AIRPORTS, EXPRESSWAYS, HINSDALE TRAIN & OAK BROOK SHOPPING CENTER.
Property Specifics
| Condos/Townhomes | |
| — | |
| — | |
| 1980 | |
| None | |
| Brick | |
| Asphalt | |
| — | |
| No | |
| — |
| Du Page | |
| Graue Mill | |
| 680 / — | |
| Water, Insurance, Security, Security, TV/Cable, Clubhouse, Exercise Facilities, Pool, Exterior Maintenance, Lawn Care, Scavenger, Snow Removal | |
| Lake Michigan | |
| Public Sewer | |
| Central Air | |
| Electric | |
| 06863913 | |
| 0636409004 |
Nearby Schools
| NAME: | DISTRICT: | DISTANCE: | |
|---|---|---|---|
|
Grade School
Monroe Elementary School |
181 | — | |
|
Middle School
Clarendon Hills Middle School |
181 | Not in DB | |
|
High School
Hinsdale Central High School |
86 | Not in DB | |
Property History
| DATE: | EVENT: | PRICE: | SOURCE: |
|---|
Sorry, we are updating photos, please update this page in 15 minutes
Room Specifics
All Bedroom Info:
Total Bedrooms: 2
Bedrooms Above Ground: 2
Bedrooms Below Ground: 0
Total Bedrooms: 2
Bedrooms Above Ground: 2
Bedrooms Below Ground: 0
Second Bedroom Info:
Dimensions: —
Location: —Dimensions: —
Floor Type: Carpet
Bathroom Info:
Full Bathrooms: 2
Partial Bathrooms: —Full Bathrooms: 2
Bathroom Amenities: Separate Shower, Double Sink
Bathroom in Basement: 0
Dining Room Info:
Dimensions: —
Location: —Dimensions: —
Floor Type: Carpet
Kitchen Info:
Dimensions: —
Location: —Dimensions: —
Floor Type: Vinyl
Features: Eating Area-Table Space
Living Room Info:
Dimensions: —
Location: —Dimensions: —
Floor Type: Carpet
Additional Rooms Info:
Rooms: Foyer, Gallery, Utility Room-1st Floor
Basement: NoneRooms: Foyer, Gallery, Utility Room-1st Floor
Other Specifics
| 2 | |
| Concrete Perimeter | |
| Garage | |
| — | |
| — | |
| — | |
| Balcony, Storms/Screens, End Unit | |
| Common Grounds, Forest Preserve Adjacent, Landscaped, Pond(s), Water View, Wooded | |
| COMMON | |
| — | |
| Full | |
| Elevator, Laundry Hook-Up in Unit, Storage | |
| Double Oven, Dishwasher, Refrigerator, Washer, Dryer, Trash Compactor | |
| Not in DB | |
| — | |
| — | |
| — |
Tax History
| Year | Property Taxes |
|---|
Contact Agent
Nearby Similar Homes
1401 Burr Oak Road, Hinsdale, Illinois 60521
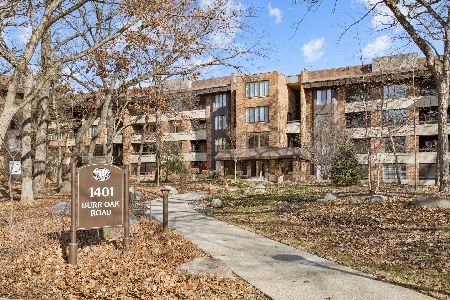
For Sale
$550,000
3 beds / 2.0 baths / 1,848 ft2
Condos/Townhomes / Built: 1977
256
1401 Burr Oak Road, Hinsdale, Illinois 60521
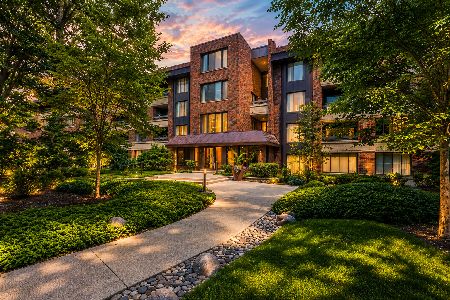
For Sale
$650,000
2 beds / 2.0 baths / 2,071 ft2
Condos/Townhomes / Built: 1977
34
1409 Burr Oak Road, Hinsdale, Illinois 60521
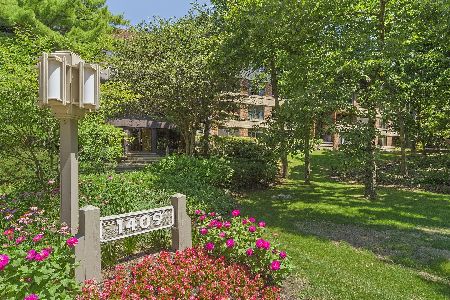
For Sale
$481,999
2 beds / 2.1 baths / 1,876 ft2
Condos/Townhomes / Built: 1978
635
1409 Burr Oak Road, Hinsdale, Illinois 60521
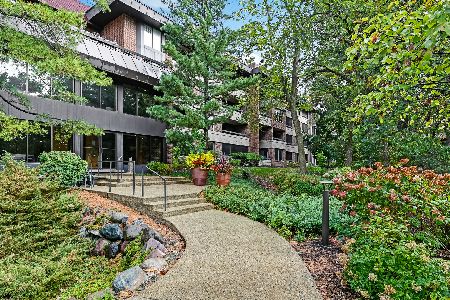
For Sale
$565,000
2 beds / 2.0 baths / 1,932 ft2
Condos/Townhomes / Built: 1978
76
1401 Burr Oak Road, Hinsdale, Illinois 60521
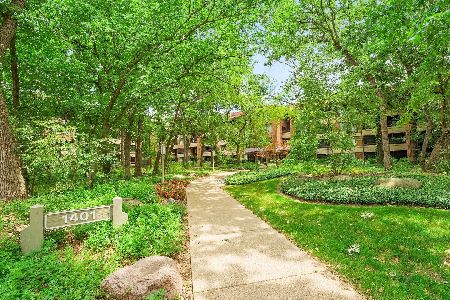
For Sale
$449,000
2 beds / 2.0 baths / 1,778 ft2
Condos/Townhomes / Built: 1978
116
1210 Hawthorne Lane, Hinsdale, Illinois 60521
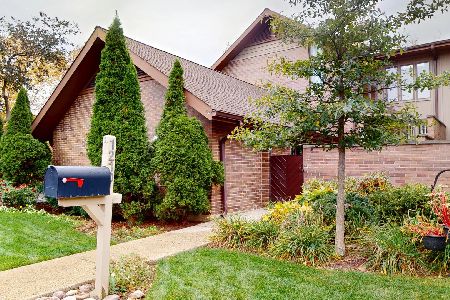
For Sale
$1,175,000
4 beds / 4.2 baths / 7,458 ft2
Condos/Townhomes / Built: 1988
5
Nearby Sold Comparables

Contact Agent
Listing Provided By
Brush Hill, Inc., REALTORS
