

[Address Unavailable], Hoffman Estates, Illinois 60169


$390,000
|
Sold
|
|
| Status: | Closed |
| Sqft: | 1,421 |
| Cost/Sqft: | $274 |
| Beds: | 2 |
| Baths: | 3 |
| Year Built: | 1993 |
| Property Taxes: | $6,347 |
| Lot Size: | 0,00 |
Description
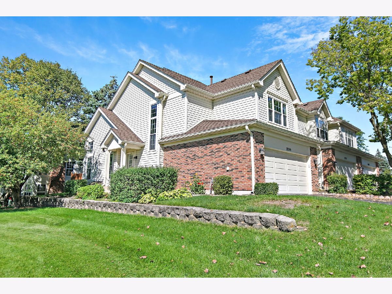
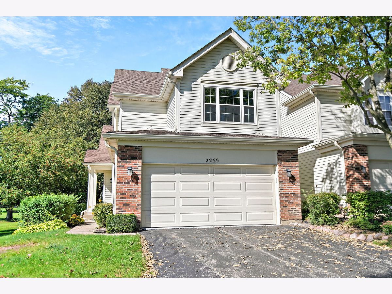
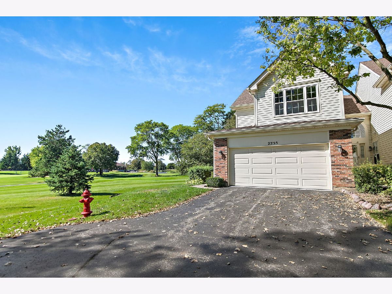
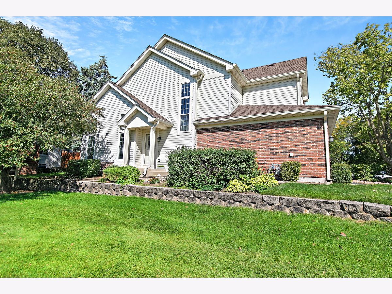
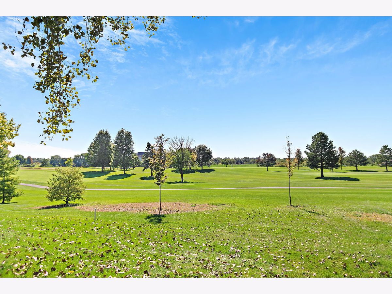
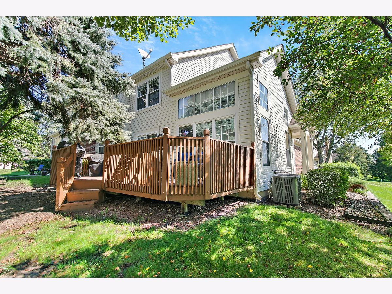
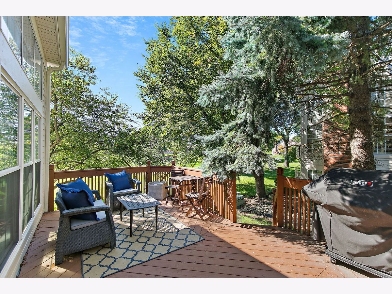
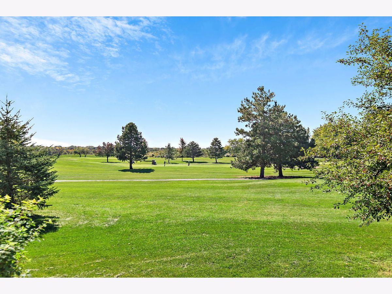
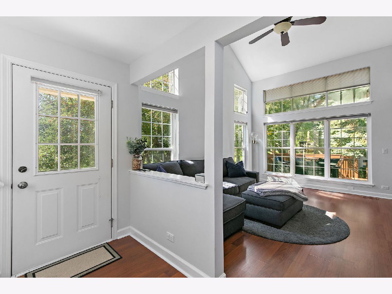
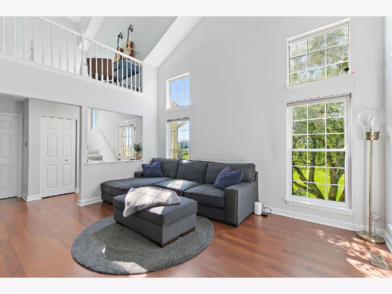
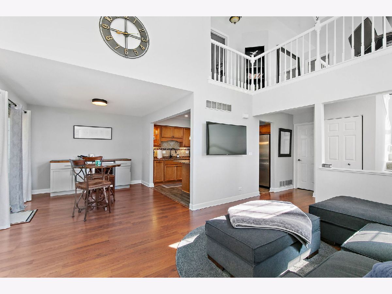
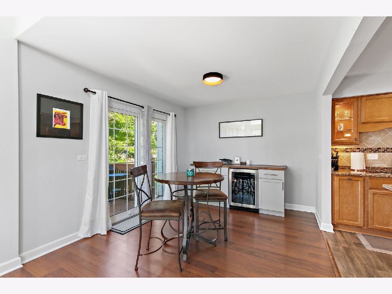
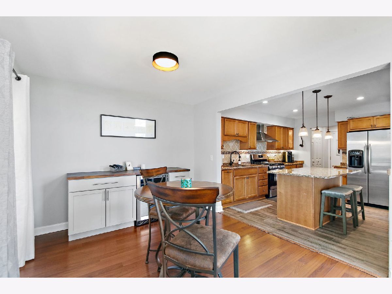
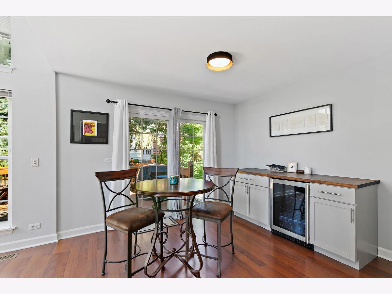
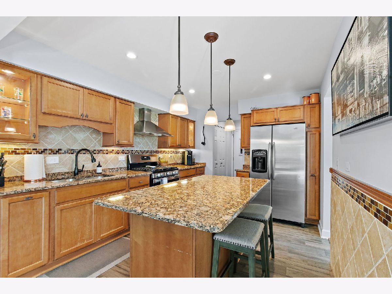
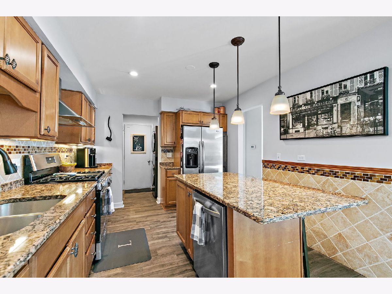
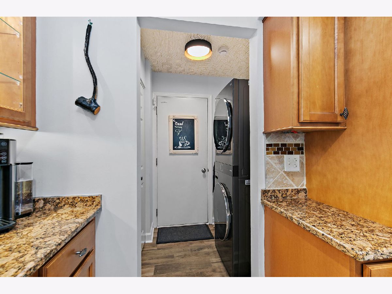
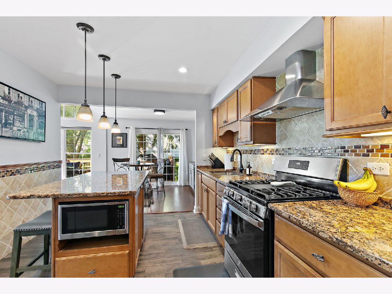
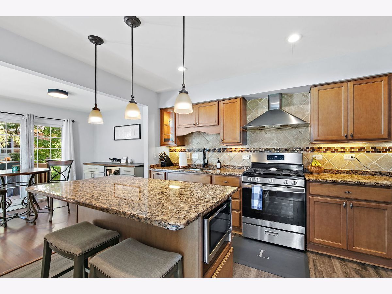
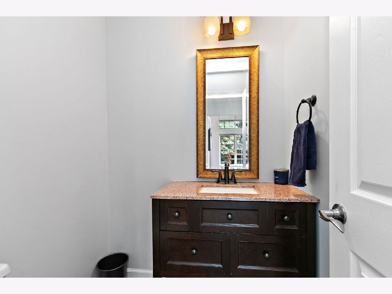
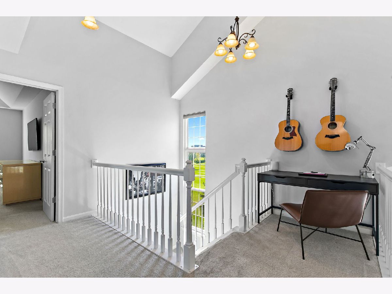
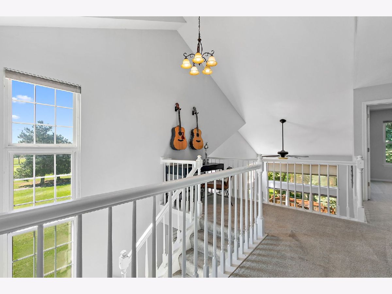
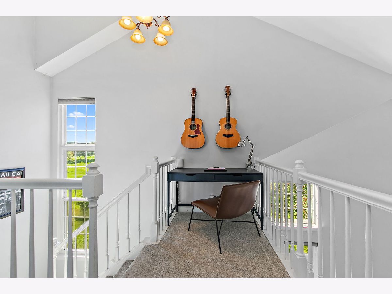
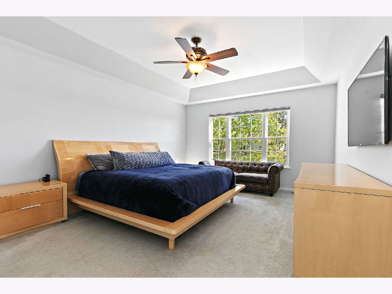
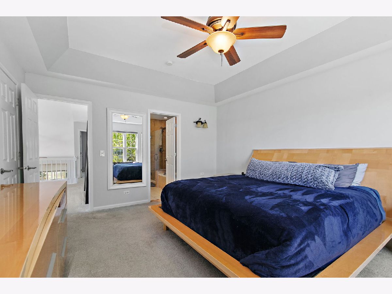
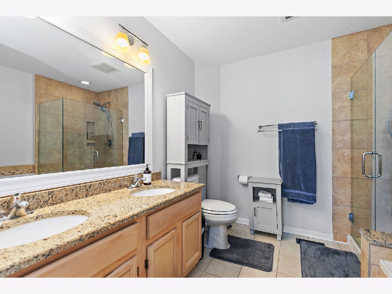
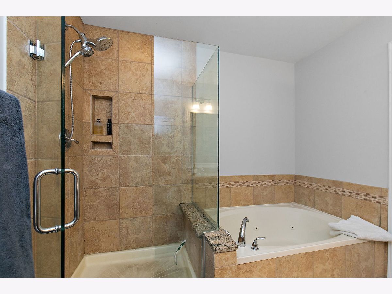
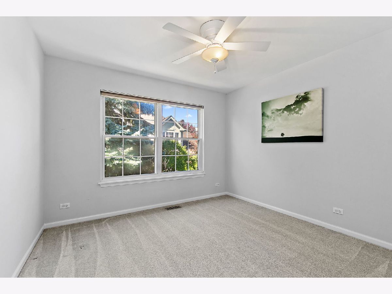
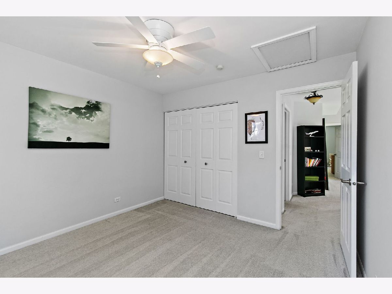
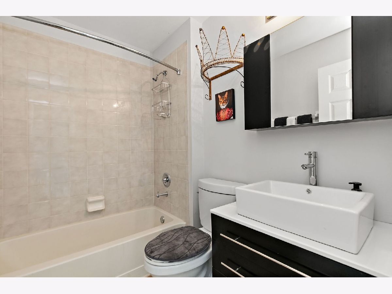
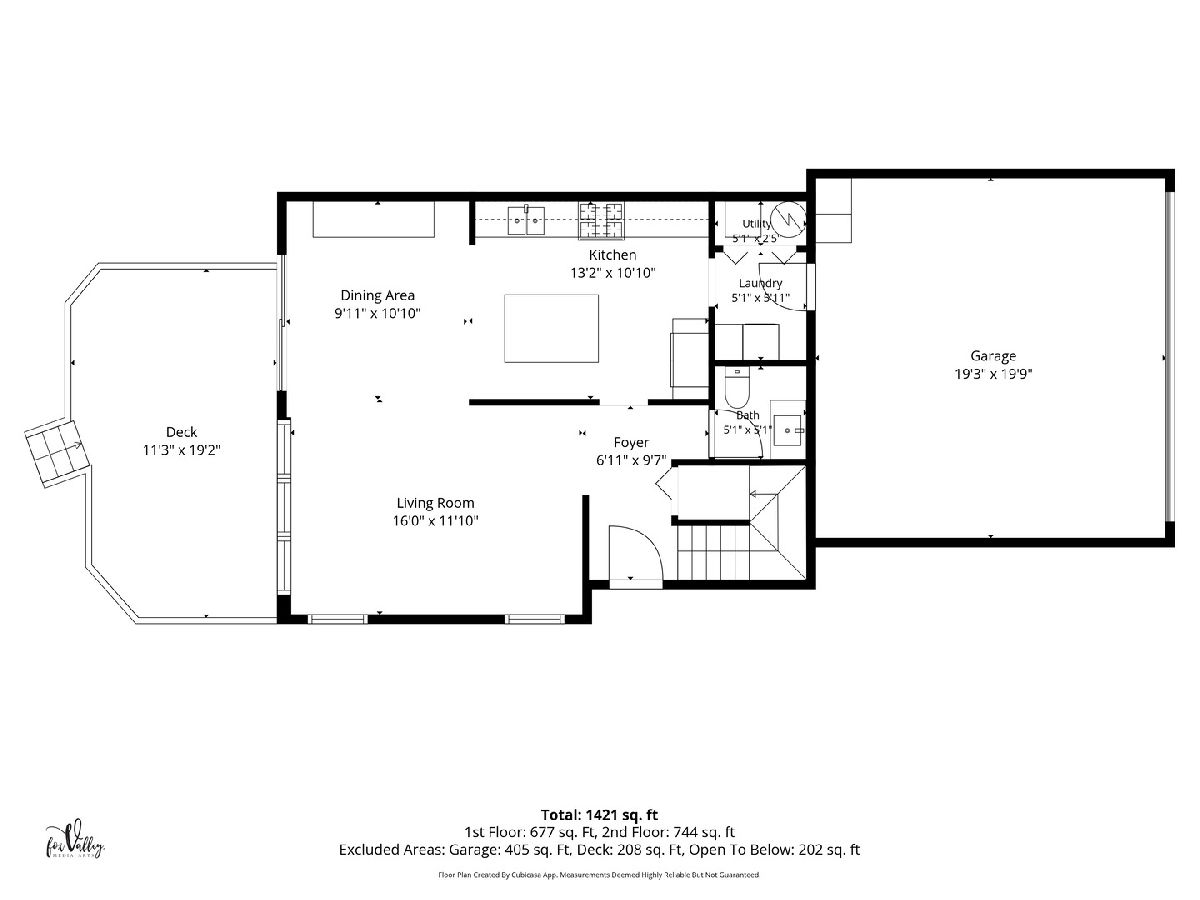
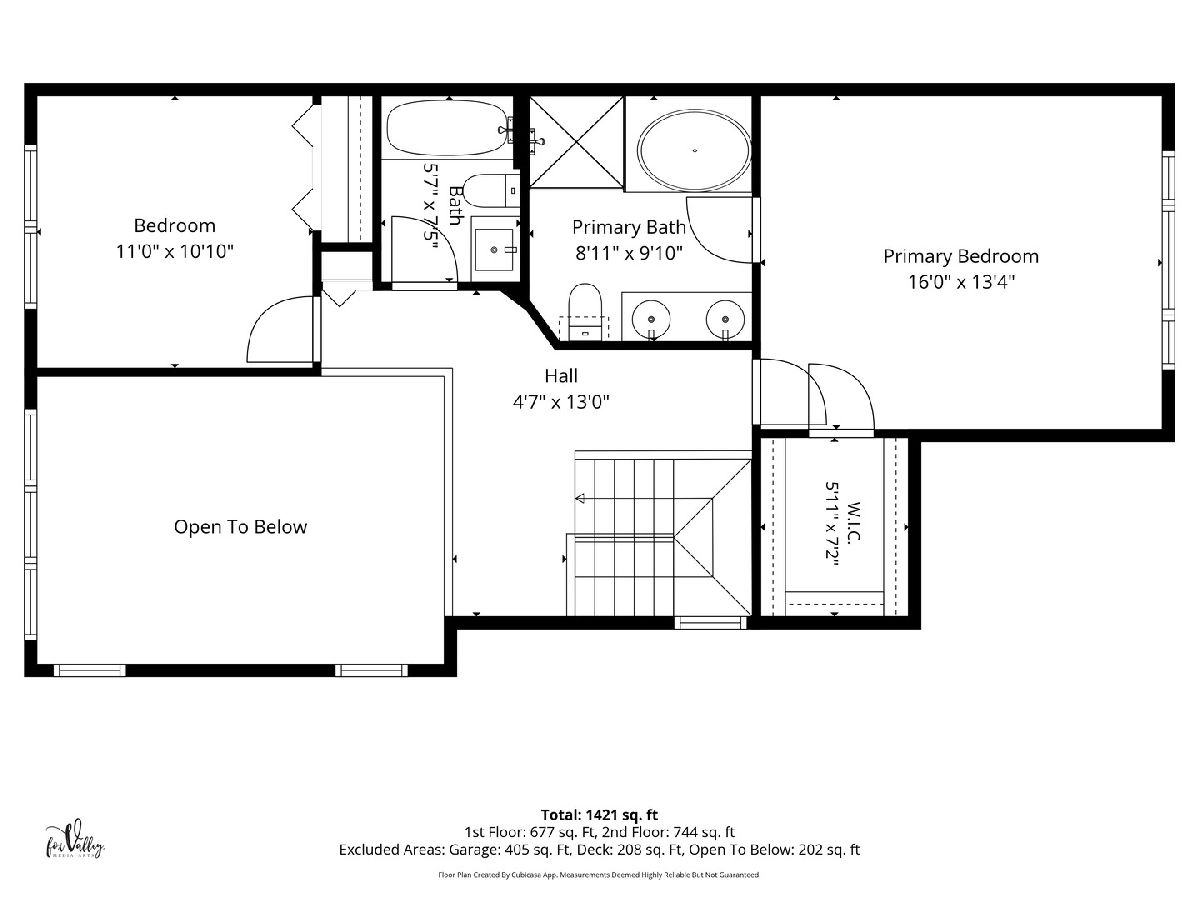
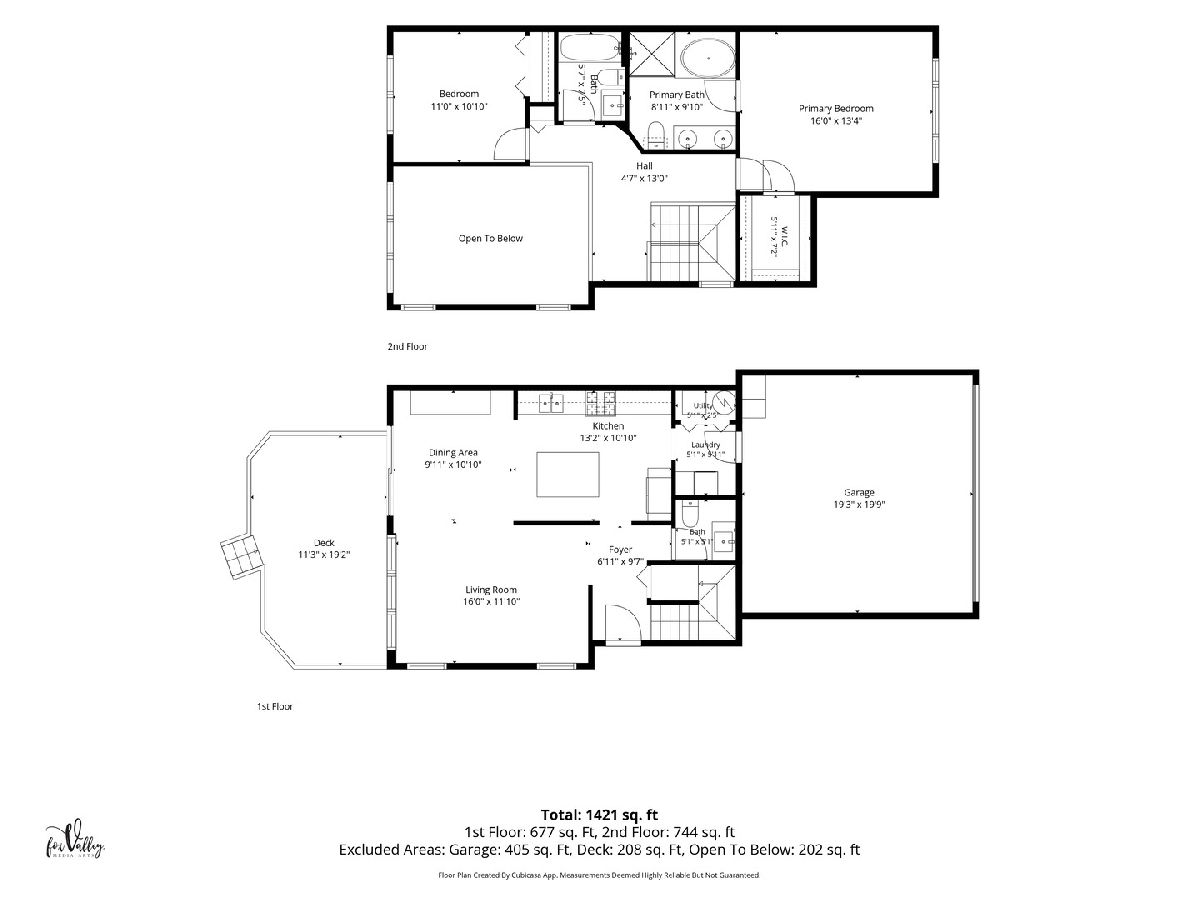
Private and beautifully updated end-unit townhouse overlooking the first tee of Bridges of Poplar Creek Country Club. This exceptional two-bedroom home features a fabulous updated kitchen with new cabinetry, stainless steel appliances, granite countertops, and a generous center island perfect for everyday living and entertaining. The open, inviting layout offers comfortable living spaces with abundant natural light and picturesque golf course views right outside your door. Enjoy the peaceful setting from the deck off the dining room, the perfect spot for morning coffee. Upstairs, a versatile loft area overlooks the living room and provides a perfect space for a home office. Two spacious bedrooms include a primary suite with a walk-in closet and updated bath. The second bedroom is conveniently served by an updated hall bath. A wonderful combination of privacy, stylish updates and golf course views.
Property Specifics
| Condos/Townhomes | |
| 2 | |
| — | |
| 1993 | |
| Crawl Space | |
| Aluminum Siding, Brick | |
| Asphalt | |
| — | |
| No | |
| — |
| Cook | |
| Links At Poplar Creek | |
| 378 / Monthly | |
| Insurance, Exterior Maintenance, Lawn Care, Snow Removal | |
| Lake Michigan | |
| Public Sewer | |
| Central Air | |
| Gas, Forced Air | |
| 12770912 | |
| 07074040420000 |
Nearby Schools
| NAME: | DISTRICT: | DISTANCE: | |
|---|---|---|---|
|
Grade School
Neil Armstrong Elementary School |
54 | — | |
|
Middle School
Eisenhower Junior High School |
54 | Not in DB | |
|
High School
Hoffman Estates High School |
211 | Not in DB | |
Room Specifics
Total Bedrooms: 2
Bedrooms Above Ground: 2
Bedrooms Below Ground: 0
Dimensions: 16X13
Floor Type: Carpet
Dimensions: 11X11
Floor Type: Carpet
Full Bathrooms: 3
Bathroom Amenities: Separate Shower, Double Sink, Soaking Tub
Bathroom in Basement: 0
Dimensions: 10X11
Floor Type: Wood Laminate
Dimensions: 13X11
Floor Type: Tile
Features: Island
Dimensions: 5X6
Floor Type: Tile
Dimensions: 16X12
Floor Type: Wood Laminate
Rooms: Foyer, Loft
Name: Foyer
Dimensions: 7X10
Floor Type: Wood Laminate
Name: Loft
Dimensions: 5X13
Floor Type: Carpet
Other Specifics
| 2 | |
| Concrete Perimeter | |
| Asphalt, Garage Door Opener, Heated Garage, Garage Owned, Attached, Garage | |
| Main Level, In Unit | |
| Laminate | |
| Deck | |
| — | |
| Cul-De-Sac, On Golf Course, Mature Trees | |
| 43 X 110 | |
| — | |
| Full | |
| Vaulted Ceiling(s), Walk-In Closet(s) | |
| Range, Microwave, Dishwasher, Refrigerator, Washer, Dryer, Disposal, Stainless Steel Appliance(s), Wine Refrigerator, Humidifier | |
| Not in DB | |
| — | |
| Golf Course | |
| — |
Contact Agent
Nearby Similar Homes
Nearby Sold Comparables


Contact Agent
Listing Provided By
@properties Christie's International Real Estate
