

[Address Unavailable], Indian Head Park, Illinois 60525
Subdivision > Ashbrook
Sorry, we are updating photos, please update this page in 15 minutes
$643,500
|
Sold
|
|
| Status: | Closed |
| Sqft: | 0 |
| Cost/Sqft: | — |
| Beds: | 4 |
| Baths: | 4 |
| Year Built: | 1997 |
| Property Taxes: | $12,155 |
| Days On Market: | 5951 |
| Lot Size: | 0,00 |
Description
Builders model with lots of upgrades, beautiful decor, dramatic living room w/volume ceiling, formal dining room, gourmet kitchen w/corian counter tops, bright breakfast area w/3 walls of windows, family room w/volume ceiling, fireplace and built-in shelves, master suite w/luxurious bath, 1st floor den/office, full finished walk-out lower level w/full bath and bedroom, relax on patio open to park and pond -BuyNow!!
Property Specifics
| Single Family | |
| — | |
| Traditional | |
| 1997 | |
| Full | |
| Brick, EIFS (e.g. Dryvit). | |
| Asphalt | |
| BERKSHIRE | |
| No | |
| — |
| Cook | |
| Ashbrook | |
| 400 / Annual | |
| Insurance, Lawn Care, Snow Removal | |
| Public | |
| Public Sewer | |
| Central Air | |
| Natural Gas, Forced Air | |
| 07579377 | |
| 18173120090000 |
Nearby Schools
| NAME: | DISTRICT: | DISTANCE: | |
|---|---|---|---|
|
Grade School
Highlands Elementary School |
106 | — | |
|
Middle School
Highlands Middle School |
106 | Not in DB | |
|
High School
Lyons Twp High School |
204 | Not in DB | |
Property History
| DATE: | EVENT: | PRICE: | SOURCE: |
|---|
Sorry, we are updating photos, please update this page in 15 minutes
Room Specifics
All Bedroom Info:
Total Bedrooms: 4
Bedrooms Above Ground: 4
Bedrooms Below Ground: 0
Total Bedrooms: 4
Bedrooms Above Ground: 4
Bedrooms Below Ground: 0
Second Bedroom Info:
Dimensions: —
Location: —Dimensions: —
Floor Type: Carpet
Third Bedroom Info:
Dimensions: —
Location: —Dimensions: —
Floor Type: Carpet
Fourth Bedroom Info:
Dimensions: —
Location: —Dimensions: —
Floor Type: Carpet
Bathroom Info:
Full Bathrooms: 4
Partial Bathrooms: 1Full Bathrooms: 4
Bathroom Amenities: Whirlpool, Separate Shower, Double Sink
Bathroom in Basement: 1
Dining Room Info:
Dimensions: —
Location: —Dimensions: —
Floor Type: Marble
Kitchen Info:
Dimensions: —
Location: —Dimensions: —
Floor Type: Hardwood
Features: Eating Area-Breakfast Bar, Eating Area-Table Space, Pantry-Closet
Living Room Info:
Dimensions: —
Location: —Dimensions: —
Floor Type: Carpet
Family Room Info:
Dimensions: —
Location: —Dimensions: —
Floor Type: Hardwood
Additional Rooms Info:
Rooms: Breakfast Room, Den, Office, Sitting Room
Basement: FullRooms: Breakfast Room, Den, Office, Sitting Room
Other Specifics
| 3 | |
| Concrete Perimeter | |
| Garage | |
| — | |
| — | |
| — | |
| Deck, Patio | |
| Landscaped, Park Adjacent, Pond(s) | |
| 85X122 113X101 | |
| Full | |
| Full | |
| Vaulted/Cathedral Ceilings | |
| Range, Microwave, Dishwasher, Refrigerator, Washer, Dryer, Disposal | |
| Not in DB | |
| Street Lights, Street Paved | |
| — | |
| Gas Log, Gas Starter |
Tax History
| Year | Property Taxes |
|---|
Contact Agent
Nearby Similar Homes
6402 Indian Head Court, Indian Head Park, Illinois 60525

For Sale
$900,000
5 beds / 3.1 baths / 2,813 ft2
Single Family / Built: 1976
48
1708 60th Street, La Grange Highlands, Illinois 60525
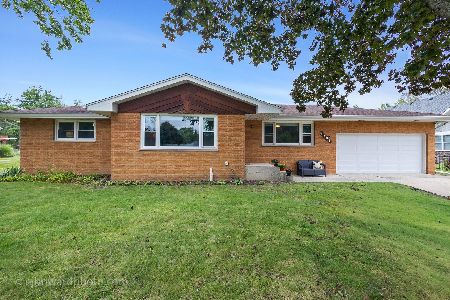
For Sale
$599,000
3 beds / 2.0 baths / 1,440 ft2
Single Family / Built: 1963
32
1116 Hickory (lot 211) Drive, Western Springs, Illinois 60558
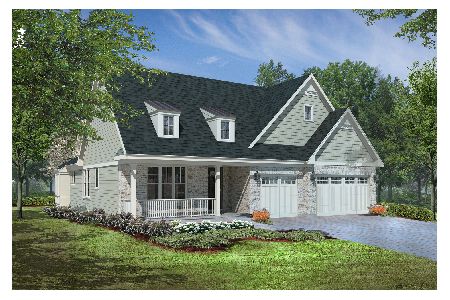
For Sale
$1,354,900
2 beds / 3.1 baths / 3,850 ft2
Single Family / Built: 2026
118
1118 Hickory (lot 212) Drive, Western Springs, Illinois 60558
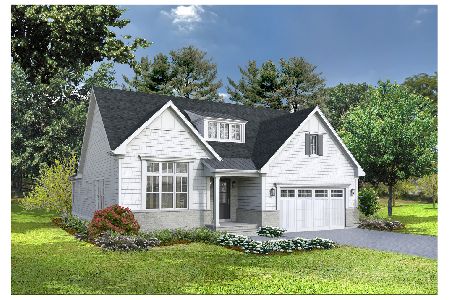
For Sale
$1,299,900
2 beds / 3.1 baths / 3,325 ft2
Single Family / Built: 2026
118
1122 Hickory (lot 150) Drive, Western Springs, Illinois 60558
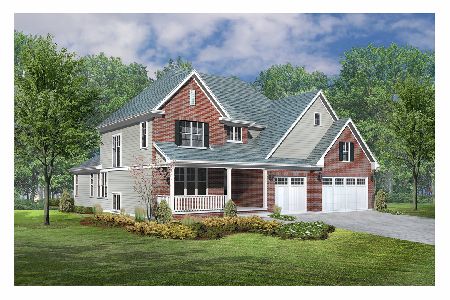
For Sale
$1,681,900
4 beds / 4.1 baths / 4,850 ft2
Single Family / Built: 2026
118
Western Springs, Illinois 60558
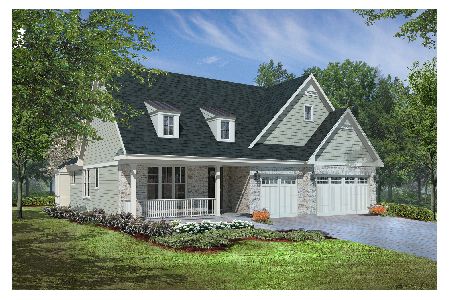
For Sale
$1,394,900
2 beds / 3.1 baths / 3,850 ft2
Single Family / Built: 2026
119
Nearby Sold Comparables

6141 Glenbrook Lane, Indian Head Park, Illinois 60525
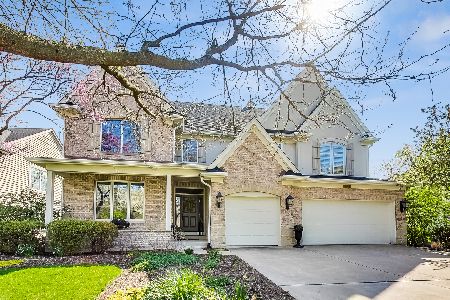
Sold
$1,045,000
4 beds / 3.1 baths / 4,572 ft2
Single Family / Built: 1996
1287
Contact Agent
Listing Provided By
Coldwell Banker Residential
