

[Address Unavailable], Inverness, Illinois 60010
Subdivision > Inverness Hills
Sorry, we are updating photos, please update this page in 15 minutes
$596,250
|
Sold
|
|
| Status: | Closed |
| Sqft: | 0 |
| Cost/Sqft: | — |
| Beds: | 5 |
| Baths: | 4 |
| Year Built: | 1986 |
| Property Taxes: | $13,586 |
| Days On Market: | 5514 |
| Lot Size: | 0,00 |
Description
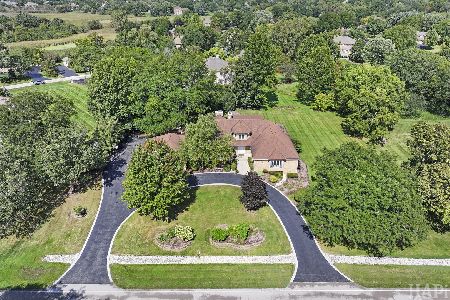
Reduced $90,000. A beautiful showcase with spectacular views overlooking a conservation area w/pond. This luxury home offers cathderal ceilings in Living Rm w/Fireplace open to a gorgeous newer custom Kitchen, w/granite, sub zero, vaulted ceilings and skylights w/access to a oversized Deck. Masterbedrm w/deck. Lower level walkout with huge Family Rm and 2nd Fireplace 2nd Kit 4 & 5 Bedrm. Gazebo w/very private yard.
Property Specifics
| Single Family | |
| — | |
| Ranch | |
| 1986 | |
| Full, Walkout | |
| Brick | |
| Shake | |
| CUSTOM | |
| No | |
| — |
| Cook | |
| Inverness Hills | |
| 0 / Not Applicable | |
| None | |
| Private Well | |
| Septic-Private | |
| Central Air, Zoned | |
| Natural Gas, Forced Air, Zoned | |
| 07922715 | |
| 02182117000000 |
Nearby Schools
| NAME: | DISTRICT: | DISTANCE: | |
|---|---|---|---|
|
Grade School
Marion Jordan Elementary School |
15 | — | |
|
Middle School
Walter R Sundling Junior High Sc |
15 | Not in DB | |
|
High School
Wm Fremd High School |
211 | Not in DB | |
Property History
| DATE: | EVENT: | PRICE: | SOURCE: |
|---|
Sorry, we are updating photos, please update this page in 15 minutes
Room Specifics
All Bedroom Info:
Total Bedrooms: 5
Bedrooms Above Ground: 5
Bedrooms Below Ground: 0
Total Bedrooms: 5
Bedrooms Above Ground: 5
Bedrooms Below Ground: 0
Second Bedroom Info:
Dimensions: —
Location: —Dimensions: —
Floor Type: Carpet
Third Bedroom Info:
Dimensions: —
Location: —Dimensions: —
Floor Type: Carpet
Fourth Bedroom Info:
Dimensions: —
Location: —Dimensions: —
Floor Type: Carpet
Bathroom Info:
Full Bathrooms: 4
Partial Bathrooms: 1Full Bathrooms: 4
Bathroom Amenities: Whirlpool, Double Sink
Bathroom in Basement: 1
Dining Room Info:
Dimensions: —
Location: —Dimensions: —
Floor Type: Carpet
Kitchen Info:
Dimensions: —
Location: —Dimensions: —
Floor Type: Hardwood
Features: Eating Area-Table Space, Island, Pantry-Closet
Laundry Room Info:
Dimensions: —
Location: —Dimensions: —
Floor Type: Ceramic Tile
Living Room Info:
Dimensions: —
Location: —Dimensions: —
Floor Type: Carpet
Family Room Info:
Dimensions: —
Location: —Dimensions: —
Floor Type: Carpet
Additional Rooms Info:
Rooms: Bedroom 5, Exercise Room, Foyer
Basement: Full, WalkoutRooms: Bedroom 5, Exercise Room, Foyer
Other Specifics
| 3 | |
| — | |
| Garage | |
| — | |
| — | |
| — | |
| Deck, Gazebo, Storms/Screens | |
| Cul-De-Sac, Landscaped, Water View | |
| 348X160X200X111 | |
| — | |
| Full | |
| Vaulted/Cathedral Ceilings, Skylight(s), Hot Tub, Bar-Wet, Hardwood Floors, First Floor Laundry | |
| Range, Microwave, Dishwasher, High End Refrigerator, Disposal | |
| Not in DB | |
| — | |
| — | |
| — |
Tax History
| Year | Property Taxes |
|---|
Contact Agent
Nearby Similar Homes
1726 Galloway Circle, Inverness, Illinois 60010
For Sale
$1,195,000
4 beds / 4.1 baths / 6,159 ft2
Single Family / Built: 1985
40
211 Haman Road, Inverness, Illinois 60010

Foreclosure
$0
3 beds / 2.0 baths / 1,466 ft2
Single Family / Built: 1939
38
1960 Abbotsford Drive, Inverness, Illinois 60010

For Sale
$1,525,000
5 beds / 3.1 baths / 6,428 ft2
Single Family / Built: 1984
38
1117 Carberry Circle, Inverness, Illinois 60067

For Sale
$1,199,000
5 beds / 3.3 baths / 5,404 ft2
Single Family / Built: 1984
22
Nearby Sold Comparables
1724 Galloway Drive, Inverness, Illinois 60010

Sold
$769,000
6 beds / 5.1 baths / 4,068 ft2
Single Family / Built: 1987
5100
1728 Galloway Drive, Inverness, Illinois 60010
Sold
$599,900
4 beds / 2.1 baths / 3,563 ft2
Single Family / Built: 1980
4239
1732 Galloway Drive, Inverness, Illinois 60010
Sold
$1,249,000
4 beds / 3.3 baths / 4,200 ft2
Single Family / Built: 1996
6958
1726 Galloway Circle, Inverness, Illinois 60010
Sold
$700,000
5 beds / 5.0 baths / 3,641 ft2
Single Family / Built: 1985
3777
1704 Galloway Circle, Inverness, Illinois 60010
Sold
$598,000
4 beds / 3.1 baths / 3,164 ft2
Single Family / Built: 1985
2631
1921 Cheviot Drive, Inverness, Illinois 60010
Sold
$489,900
4 beds / 3.1 baths / 2,628 ft2
Single Family / Built: —
5415
Contact Agent
Listing Provided By
Keller Williams Platinum Partners
