

[Address Unavailable], Inverness, Illinois 60067
Subdivision > Shires Of Inverness
Sorry, we are updating photos, please update this page in 15 minutes
$350,000
|
Sold
|
|
| Status: | Closed |
| Sqft: | 0 |
| Cost/Sqft: | — |
| Beds: | 3 |
| Baths: | 4 |
| Year Built: | 1980 |
| Property Taxes: | $6,787 |
| Days On Market: | 5294 |
| Lot Size: | 0,00 |
Description
FABULOUS REMODELED & UPDATED TOWNHOUSE*ALL REDONE AND LOADED WITH CUSTOM FEATURES* NEWER CUSTOM KITCHEN WITH HUGE ISLAND OPEN TO DINING RM* NEWER CUSTOM MASTERBATH & POWDER RM*NEWER HARDWD FLS & CARPETING*HALL-BATH W/NEWER VANITY*TWO FIREPLACES WITH CUSTOM MANTELS*WALKOUT FAMILY RM W/BUILT IN ENTERTAINMENT CENTER & 60 INCH TV*NEW FURNACE* LOFT ON SECOND FL COULD BE A BEDRM*3RD BEDRM & BATH IN LL WALKOUT*STUNNING!
Property Specifics
| Condos/Townhomes | |
| 2 | |
| — | |
| 1980 | |
| Full | |
| Brick, Cedar | |
| Shake | |
| — | |
| Yes | |
| — |
| Cook | |
| Shires Of Inverness | |
| 373 / Monthly | |
| Insurance, TV/Cable, Pool, Exterior Maintenance, Lawn Care, Scavenger, Snow Removal | |
| Lake Michigan | |
| Public Sewer | |
| Central Air | |
| Electric, Forced Air | |
| 08052302 | |
| 02283000331021 |
Nearby Schools
| NAME: | DISTRICT: | DISTANCE: | |
|---|---|---|---|
|
Grade School
Marion Jordan Elementary School |
15 | — | |
|
Middle School
Walter R Sundling Junior High Sc |
15 | Not in DB | |
|
High School
Wm Fremd High School |
211 | Not in DB | |
Property History
| DATE: | EVENT: | PRICE: | SOURCE: |
|---|
Sorry, we are updating photos, please update this page in 15 minutes
Room Specifics
All Bedroom Info:
Total Bedrooms: 3
Bedrooms Above Ground: 3
Bedrooms Below Ground: 0
Total Bedrooms: 3
Bedrooms Above Ground: 3
Bedrooms Below Ground: 0
Second Bedroom Info:
Dimensions: —
Location: —Dimensions: —
Floor Type: Carpet
Third Bedroom Info:
Dimensions: —
Location: —Dimensions: —
Floor Type: Carpet
Bathroom Info:
Full Bathrooms: 4
Partial Bathrooms: 1Full Bathrooms: 4
Bathroom Amenities: —
Bathroom in Basement: 1
Dining Room Info:
Dimensions: —
Location: —Dimensions: —
Floor Type: Hardwood
Kitchen Info:
Dimensions: —
Location: —Dimensions: —
Floor Type: Hardwood
Features: Eating Area-Breakfast Bar
Laundry Room Info:
Dimensions: —
Location: —Dimensions: —
Floor Type: Wood Laminate
Living Room Info:
Dimensions: —
Location: —Dimensions: —
Floor Type: Hardwood
Family Room Info:
Dimensions: —
Location: —Dimensions: —
Floor Type: Carpet
Additional Rooms Info:
Rooms: Deck, Foyer, Loft, Walk In Closet
Basement: FullRooms: Deck, Foyer, Loft, Walk In Closet
Other Specifics
| 2 | |
| — | |
| Garage | |
| — | |
| — | |
| — | |
| Deck | |
| Cul-De-Sac, Pond(s) | |
| COMMON | |
| — | |
| Full | |
| Hardwood Floors | |
| Range, Microwave, Dishwasher, Refrigerator, Washer, Dryer, Disposal | |
| Not in DB | |
| — | |
| Pool | |
| Wood Burning |
Tax History
| Year | Property Taxes |
|---|
Contact Agent
Nearby Similar Homes
1304 Shire Circle, Inverness, Illinois 60067

For Sale
$549,900
2 beds / 3.1 baths / 2,400 ft2
Condos/Townhomes / Built: 1987
11
1417 Shire Circle, Inverness, Illinois 60067
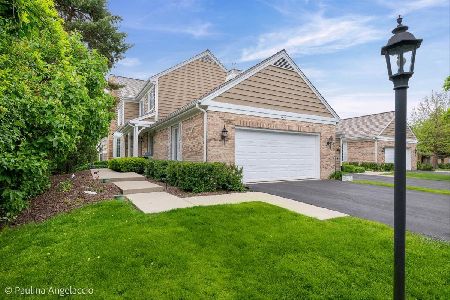
For Sale
$549,000
3 beds / 3.1 baths / 3,316 ft2
Condos/Townhomes / Built: 1987
50
1393 Shire Circle, Inverness, Illinois 60067
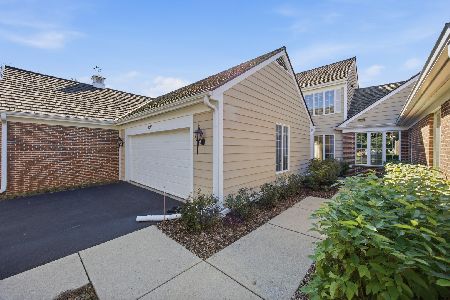
For Sale
$450,000
2 beds / 3.1 baths / 2,400 ft2
Condos/Townhomes / Built: 1987
19
Nearby Sold Comparables
1517 Shire Circle, Inverness, Illinois 60067

Sold
$465,000
2 beds / 3.0 baths / 1,900 ft2
Condos/Townhomes / Built: 1990
425
Inverness, Illinois 60067
Sold
$330,000
3 beds / 2.1 baths / 0 ft2
Condos/Townhomes / Built: 1982
6647
1521 Shire Circle, Inverness, Illinois 60067
Sold
$350,000
3 beds / 2.1 baths / 2,850 ft2
Condos/Townhomes / Built: 1982
4929
1511 Shire Circle, Inverness, Illinois 60067
Sold
$299,500
2 beds / 3.0 baths / 1,726 ft2
Condos/Townhomes / Built: 1978
4128
1511 Shire Circle, Inverness, Illinois 60067

Sold
$400,000
2 beds / 3.0 baths / 1,726 ft2
Condos/Townhomes / Built: 1981
1422
1491 Shire Circle, Inverness, Illinois 60067

Sold
$425,000
2 beds / 3.0 baths / 2,978 ft2
Condos/Townhomes / Built: 1983
294
Contact Agent
Listing Provided By
Keller Williams Platinum Partners
