

[Address Unavailable], Kankakee, Illinois 60901
Sorry, we are updating photos, please update this page in 15 minutes
$168,900
|
Sold
|
|
| Status: | Closed |
| Sqft: | 3,035 |
| Cost/Sqft: | $56 |
| Beds: | 5 |
| Baths: | 3 |
| Year Built: | 1972 |
| Property Taxes: | $4,742 |
| Days On Market: | 5610 |
| Lot Size: | 0,00 |
Description
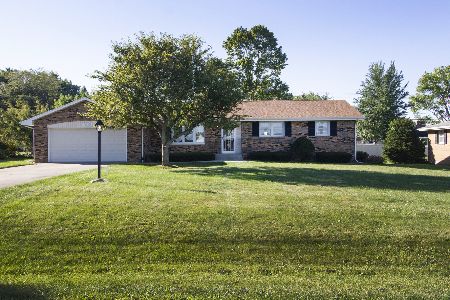
GREATLY REDUCED 3035 SQ FT Plus full basement 5 bedrooms-3 baths -Remodeled Kitchen new cabinets with corian countertops-Living room has floor to ceiling brick fireplace 1 bedroom on first floor -Sun room off the kitchen leading to deck- Large Master bdr on 2nd fl with large bath & dble sink & whirlpool tub-2 more br with jack & jill bath Corner lot with many trees-3 car attached garage Limestone/Herscher School Dis
Property Specifics
| Single Family | |
| — | |
| — | |
| 1972 | |
| Full | |
| Vinyl Siding, Brick | |
| Asphalt | |
| 1.5 STORY | |
| No | |
| — |
| Kankakee | |
| — | |
| 0 / Not Applicable | |
| None | |
| Private Well | |
| Septic-Private | |
| Central Air | |
| Natural Gas, Forced Air | |
| 07834227 | |
| 07082540219000 |
Nearby Schools
| NAME: | DISTRICT: | DISTANCE: | |
|---|---|---|---|
|
Grade School
Limestone Elementary School |
2 | — | |
|
Middle School
Limestone Elementary School |
2 | Not in DB | |
|
High School
Herscher High School |
2 | Not in DB | |
|
Alternate Elementary School
Bonfield Grade School |
— | Not in DB | |
Property History
| DATE: | EVENT: | PRICE: | SOURCE: |
|---|
Sorry, we are updating photos, please update this page in 15 minutes
Room Specifics
All Bedroom Info:
Total Bedrooms: 5
Bedrooms Above Ground: 5
Bedrooms Below Ground: 0
Total Bedrooms: 5
Bedrooms Above Ground: 5
Bedrooms Below Ground: 0
Second Bedroom Info:
Dimensions: —
Location: —Dimensions: —
Floor Type: Carpet
Third Bedroom Info:
Dimensions: —
Location: —Dimensions: —
Floor Type: Carpet
Fourth Bedroom Info:
Dimensions: —
Location: —Dimensions: —
Floor Type: Carpet
Bathroom Info:
Full Bathrooms: 3
Partial Bathrooms: 1Full Bathrooms: 3
Bathroom Amenities: Whirlpool, Separate Shower, Double Sink
Bathroom in Basement: 0
Dining Room Info:
Dimensions: —
Location: —Dimensions: —
Floor Type: Ceramic Tile
Kitchen Info:
Dimensions: —
Location: —Dimensions: —
Floor Type: Ceramic Tile
Features: Eating Area-Table Space, Island, Pantry-Closet
Laundry Room Info:
Dimensions: —
Location: —Dimensions: —
Floor Type: Ceramic Tile
Living Room Info:
Dimensions: —
Location: —Dimensions: —
Floor Type: Carpet
Additional Rooms Info:
Rooms: Bedroom 5, Foyer, Sun Room
Basement: FullRooms: Bedroom 5, Foyer, Sun Room
Other Specifics
| 3 | |
| Block | |
| Garage | |
| — | |
| — | |
| — | |
| Deck | |
| Corner Lot | |
| 71X184X159X165 | |
| — | |
| Full | |
| Vaulted/Cathedral Ceilings, Skylight(s), First Floor Bedroom, First Floor Laundry | |
| Range, Microwave, Dishwasher, Refrigerator, Washer, Dryer | |
| Not in DB | |
| Street Paved | |
| — | |
| Gas Starter |
Tax History
| Year | Property Taxes |
|---|
Contact Agent
Nearby Similar Homes
1406 Indian Trail, Kankakee, Illinois 60901
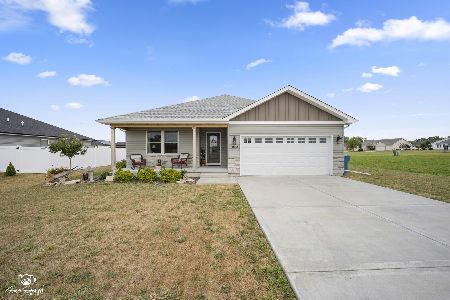
For Sale
$325,000
3 beds / 2.0 baths / 1,562 ft2
Single Family / Built: 2024
38
1415 Indian Trail, Kankakee, Illinois 60901
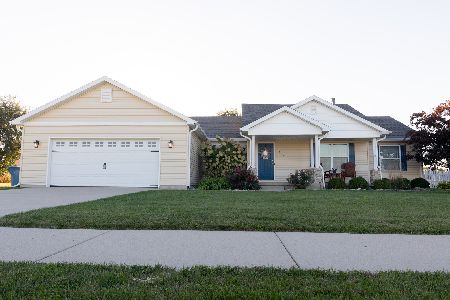
For Sale
$315,900
3 beds / 2.0 baths / 1,633 ft2
Single Family / Built: 2014
18
1405 Navajo Court, Kankakee, Illinois 60901
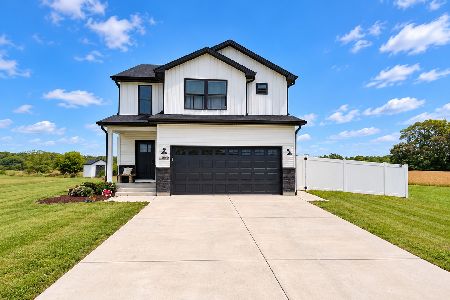
For Sale
$330,000
3 beds / 2.1 baths / 1,777 ft2
Single Family / Built: 2024
34
Nearby Sold Comparables
1479 Lotus Lane, Kankakee, Illinois 60901

Sold
$179,900
5 beds / 2.1 baths / 2,600 ft2
Single Family / Built: 1972
3790
1476 Lotus Lane, Kankakee, Illinois 60901
Sold
$187,900
4 beds / 2.1 baths / 2,696 ft2
Single Family / Built: 1970
4552
1419 Lotus Lane, Kankakee, Illinois 60901
Sold
$175,000
4 beds / 2.0 baths / 2,028 ft2
Single Family / Built: 1969
2684
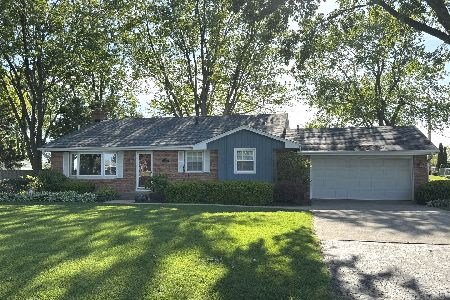
1398 Tower Road, Kankakee, Illinois 60901
Sold
$219,900
3 beds / 1.1 baths / 1,504 ft2
Single Family / Built: 1970
1486
1398 Lotus Lane, Kankakee, Illinois 60901

Sold
$304,900
4 beds / 2.0 baths / 2,800 ft2
Single Family / Built: 1977
2205
Contact Agent
Listing Provided By
Rosenboom Realty - B
