

[Address Unavailable], Lake In The Hills, Illinois 60156
Subdivision > Concord Hills
Sorry, we are updating photos, please update this page in 15 minutes
$240,500
|
Sold
|
|
| Status: | Closed |
| Sqft: | 0 |
| Cost/Sqft: | — |
| Beds: | 3 |
| Baths: | 3 |
| Year Built: | 1993 |
| Property Taxes: | $5,747 |
| Days On Market: | 7372 |
| Lot Size: | 0,00 |
Description
Great Manchester model located on a cul-de-sac features soaring ceils in foyer, LR & DR! Great eatin kitchen w/pantry, built in microwave, laminate floor & Pella sliding door to patio! Family Room w/laminate flooring & gas-log fireplace! 1st floor laundry! Open staircase w/views of LR & DR! MBR w/double door entry, cathedral ceilings, WIC & MBA w/double sink, separate shower & whirlpool! New Roof July '06!
Property Specifics
| Single Family | |
| — | |
| — | |
| 1993 | |
| Partial | |
| Aluminum/Vinyl/Steel Siding, Stone | |
| Asphalt | |
| MANCHESTER | |
| No | |
| 0 |
| Mc Henry | |
| Concord Hills | |
| 0 / Not Applicable | |
| None | |
| Public | |
| Public Sewer, Sewer-Storm | |
| Central Air | |
| Natural Gas, Forced Air | |
| 06248531 | |
| 1824151005 |
Nearby Schools
| NAME: | DISTRICT: | DISTANCE: | |
|---|---|---|---|
|
Middle School
Lundahl Middle School |
47 | Not in DB | |
|
High School
Crystal Lake South High School |
155 | Not in DB | |
Property History
| DATE: | EVENT: | PRICE: | SOURCE: |
|---|
Sorry, we are updating photos, please update this page in 15 minutes
Room Specifics
All Bedroom Info:
Total Bedrooms: 3
Bedrooms Above Ground: 3
Bedrooms Below Ground: 0
Total Bedrooms: 3
Bedrooms Above Ground: 3
Bedrooms Below Ground: 0
Second Bedroom Info:
Dimensions: —
Location: —Dimensions: —
Floor Type: Carpet
Third Bedroom Info:
Dimensions: —
Location: —Dimensions: —
Floor Type: Carpet
Bathroom Info:
Full Bathrooms: 3
Partial Bathrooms: 1Full Bathrooms: 3
Bathroom Amenities: Whirlpool, Separate Shower, Double Sink
Bathroom in Basement: 0
Dining Room Info:
Dimensions: —
Location: —Dimensions: —
Floor Type: Carpet
Kitchen Info:
Dimensions: —
Location: —Dimensions: —
Floor Type: Other
Features: Eating Area-Table Space, Pantry-Closet
Laundry Room Info:
Dimensions: —
Location: —Dimensions: —
Floor Type: Other
Living Room Info:
Dimensions: —
Location: —Dimensions: —
Floor Type: Carpet
Family Room Info:
Dimensions: —
Location: —Dimensions: —
Floor Type: Other
Additional Rooms Info:
Rooms: Utility Room-1st Floor
Basement: PartialRooms: Utility Room-1st Floor
Other Specifics
| 2 | |
| Concrete Perimeter | |
| Garage | |
| — | |
| — | |
| — | |
| Patio | |
| Cul-De-Sac | |
| 65X11X130X81X111 | |
| — | |
| Full | |
| Vaulted/Cathedral Ceilings | |
| Range, Microwave, Dishwasher, Refrigerator, Washer, Dryer, Disposal | |
| Not in DB | |
| — | |
| — | |
| Gas Log |
Tax History
| Year | Property Taxes |
|---|
Contact Agent
Nearby Similar Homes
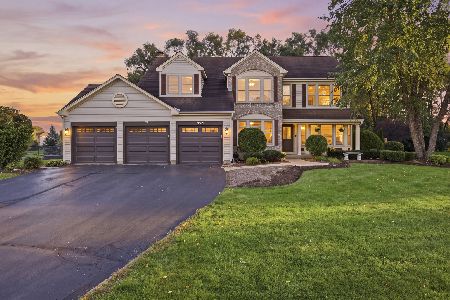
5 Flowerfield Court, Lake In The Hills, Illinois 60156

For Sale
$349,900
3 beds / 1.1 baths / 2,174 ft2
Single Family / Built: 1999
21
1263 Williamsburg Lane, Crystal Lake, Illinois 60014

For Sale
$600,000
4 beds / 3.1 baths / 2,872 ft2
Single Family / Built: 1997
22
1646 Flagstone Drive, Crystal Lake, Illinois 60014

For Sale
$550,000
4 beds / 2.1 baths / 3,424 ft2
Single Family / Built: 1996
8
Nearby Sold Comparables
9 Royal Oak Court, Lake In The Hills, Illinois 60156

Sold
$249,900
3 beds / 2.1 baths / 2,200 ft2
Single Family / Built: 1993
6797
9 Royal Oak Court, Lake In The Hills, Illinois 60156
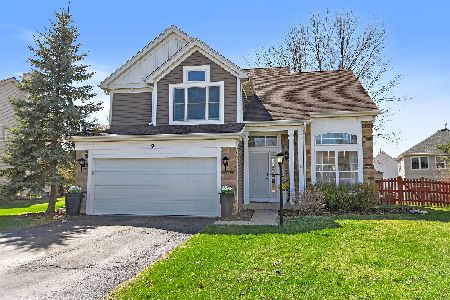
Sold
$389,900
3 beds / 2.1 baths / 1,847 ft2
Single Family / Built: 1993
561
9 Royal Oak Court, Lake In The Hills, Illinois 60156
Sold
$169,500
3 beds / 2.1 baths / 1,847 ft2
Single Family / Built: 1993
4474
9 Royal Oak Court, Lake In The Hills, Illinois 60156
Sold
$234,900
3 beds / 2.1 baths / 1,847 ft2
Single Family / Built: 1993
4228
9 Royal Oak Court, Lake In The Hills, Illinois 60156

Sold
$276,900
3 beds / 2.1 baths / 1,847 ft2
Single Family / Built: 1993
2262
7 Royal Oak Court, Lake In The Hills, Illinois 60156
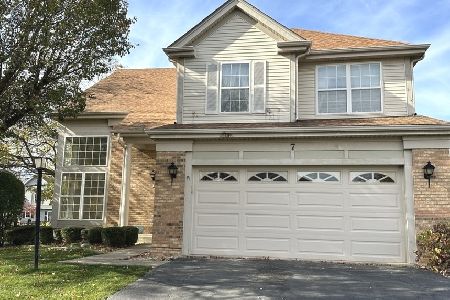
Sold
$375,000
4 beds / 2.1 baths / 3,018 ft2
Single Family / Built: 1993
351
Contact Agent
Listing Provided By
RE/MAX of Barrington
