

[Address Unavailable], Lake In The Hills, Illinois 60156
Subdivision > Creekside
Sorry, we are updating photos, please update this page in 15 minutes
$260,000
|
Sold
|
|
| Status: | Closed |
| Sqft: | 0 |
| Cost/Sqft: | — |
| Beds: | 3 |
| Baths: | 3 |
| Year Built: | 1997 |
| Property Taxes: | $4,988 |
| Days On Market: | 7164 |
| Lot Size: | 0,00 |
Description
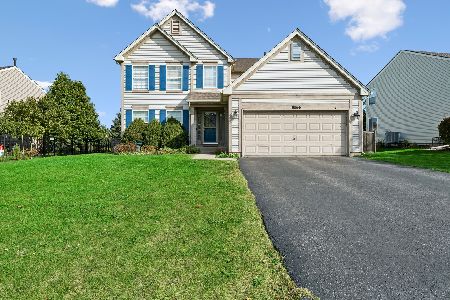
Lovely Hampton II Model meticulously maintained! Spacious LR & DR perfect for entertaining. All brand new Mohawk Laminate flooring through out first floor! Sparkling eat in kitc w/pntry & dramtic vltd ceiling! Inviting family room w/vltd ceilings! 1st flr laundry room! Master BR w/full bath & walk in closet! 2nd floor bonus area overlooks family room! Basement ready for your future rec room. Back yard w/fence!
Property Specifics
| Single Family | |
| — | |
| Colonial | |
| 1997 | |
| Partial | |
| Aluminum/Vinyl/Steel Siding | |
| Asphalt | |
| HAMPTON II | |
| No | |
| 0 |
| Mc Henry | |
| Creekside | |
| 0 / Not Applicable | |
| None | |
| Public | |
| Public Sewer, Sewer-Storm | |
| Central Air | |
| Natural Gas, Forced Air | |
| 06438737 | |
| 1823148019 |
Nearby Schools
| NAME: | DISTRICT: | DISTANCE: | |
|---|---|---|---|
|
Grade School
Chesak Elementary School |
158 | — | |
|
Middle School
Huntley Middle School |
158 | Not in DB | |
|
High School
Huntley High School |
158 | Not in DB | |
Property History
| DATE: | EVENT: | PRICE: | SOURCE: |
|---|
Sorry, we are updating photos, please update this page in 15 minutes
Room Specifics
All Bedroom Info:
Total Bedrooms: 3
Bedrooms Above Ground: 3
Bedrooms Below Ground: 0
Total Bedrooms: 3
Bedrooms Above Ground: 3
Bedrooms Below Ground: 0
Second Bedroom Info:
Dimensions: —
Location: —Dimensions: —
Floor Type: Carpet
Third Bedroom Info:
Dimensions: —
Location: —Dimensions: —
Floor Type: Carpet
Bathroom Info:
Full Bathrooms: 3
Partial Bathrooms: 1Full Bathrooms: 3
Bathroom Amenities: —
Bathroom in Basement: 0
Dining Room Info:
Dimensions: —
Location: —Dimensions: —
Floor Type: Wood Laminate
Kitchen Info:
Dimensions: —
Location: —Dimensions: —
Floor Type: Wood Laminate
Features: Eating Area-Table Space
Laundry Room Info:
Dimensions: —
Location: —Dimensions: —
Floor Type: Wood Laminate
Living Room Info:
Dimensions: —
Location: —Dimensions: —
Floor Type: Wood Laminate
Family Room Info:
Dimensions: —
Location: —Dimensions: —
Floor Type: Wood Laminate
Additional Rooms Info:
Rooms: Eating Area, Other Room, Utility Room-1st Floor
Basement: PartialRooms: Eating Area, Other Room, Utility Room-1st Floor
Other Specifics
| 2 | |
| Concrete Perimeter | |
| Garage | |
| — | |
| — | |
| — | |
| — | |
| — | |
| 55X110 | |
| — | |
| Full | |
| — | |
| Range, Microwave, Dishwasher, Refrigerator, Washer, Dryer, Disposal | |
| Not in DB | |
| Sidewalks, Street Lights, Street Paved | |
| — | |
| — |
Tax History
| Year | Property Taxes |
|---|
Contact Agent
Nearby Similar Homes
4 Litchfield Court, Lake In The Hills, Illinois 60156

For Sale
$529,000
4 beds / 3.1 baths / 2,953 ft2
Single Family / Built: 2003
35
5 Flowerfield Court, Lake In The Hills, Illinois 60156

For Sale
$349,900
3 beds / 1.1 baths / 2,174 ft2
Single Family / Built: 1999
21
Nearby Sold Comparables
2571 Waterford Lane, Lake In The Hills, Illinois 60156

Sold
$229,900
3 beds / 2.1 baths / 1,760 ft2
Single Family / Built: 1997
3891
2690 Melbourne Lane, Lake In The Hills, Illinois 60156
Sold
$219,900
3 beds / 1.1 baths / 1,850 ft2
Single Family / Built: 1995
3680
2560 Waterford Lane, Lake In The Hills, Illinois 60156
Sold
$149,900
3 beds / 2.0 baths / 1,576 ft2
Single Family / Built: 1997
5020
Contact Agent
Listing Provided By
RE/MAX of Barrington
