

[Address Unavailable], Lake In The Hills, Illinois 60156
Subdivision > Regatta At Meadowbrook
Sorry, we are updating photos, please update this page in 15 minutes
$220,000
|
Sold
|
|
| Status: | Closed |
| Sqft: | 0 |
| Cost/Sqft: | — |
| Beds: | 4 |
| Baths: | 3 |
| Year Built: | 1998 |
| Property Taxes: | $5,544 |
| Days On Market: | 6234 |
| Lot Size: | 0,00 |
Description
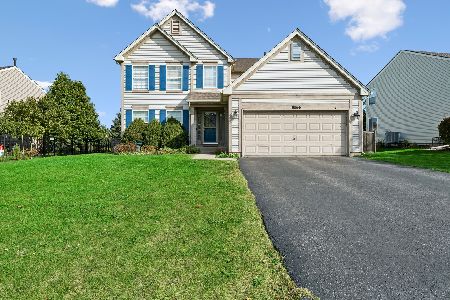
THIS GORGEOUS, IMMACULATE TWO-STORY HOME BOASTS FOUR LARGE BEDROOMS, 2.5 BATHS, FULL BASEMENT, AND A TWO CAR GARAGE. LOOKS AND SHOWS LIKE A MODEL. CUSTOM WOOD DECK W/GAZEBO AND PREMIUM LOT WITH WATER VIEWS. BEAUTIFUL STONE FRONT. PROF LANDSCAPING. TOO MANY UPGRADES TO LIST! THIS HOME IS A MUST SEE. NEW PAINT, CARPET AND NEWER FURNACE. FENCED YARD. WALK TO SUNSET PARK, NEW SPRINKLER PARK, JOGGING TRAILS. FISH IN POND.
Property Specifics
| Single Family | |
| — | |
| — | |
| 1998 | |
| Full | |
| Aluminum/Vinyl/Steel Siding, Frame, Stone, Slate | |
| Asphalt | |
| EVANSTON | |
| Yes | |
| 0 |
| Mc Henry | |
| Regatta At Meadowbrook | |
| 0 / Not Applicable | |
| None | |
| Public | |
| Public Sewer | |
| Central Air | |
| Natural Gas, Forced Air | |
| 07335332 | |
| 1823153031 |
Nearby Schools
| NAME: | DISTRICT: | DISTANCE: | |
|---|---|---|---|
|
Grade School
Chesak Elementary School |
158 | — | |
|
Middle School
Marlowe Middle School |
158 | Not in DB | |
|
High School
Huntley High School |
158 | Not in DB | |
Property History
| DATE: | EVENT: | PRICE: | SOURCE: |
|---|
Sorry, we are updating photos, please update this page in 15 minutes
Room Specifics
All Bedroom Info:
Total Bedrooms: 4
Bedrooms Above Ground: 4
Bedrooms Below Ground: 0
Total Bedrooms: 4
Bedrooms Above Ground: 4
Bedrooms Below Ground: 0
Second Bedroom Info:
Dimensions: —
Location: —Dimensions: —
Floor Type: Carpet
Third Bedroom Info:
Dimensions: —
Location: —Dimensions: —
Floor Type: Carpet
Fourth Bedroom Info:
Dimensions: —
Location: —Dimensions: —
Floor Type: Carpet
Bathroom Info:
Full Bathrooms: 3
Partial Bathrooms: 1Full Bathrooms: 3
Bathroom Amenities: —
Bathroom in Basement: 0
Dining Room Info:
Dimensions: —
Location: —Dimensions: —
Floor Type: Carpet
Kitchen Info:
Dimensions: —
Location: —Dimensions: —
Floor Type: Hardwood
Features: Eating Area-Table Space, Pantry-Closet
Living Room Info:
Dimensions: —
Location: —Dimensions: —
Floor Type: Carpet
Family Room Info:
Dimensions: —
Location: —Dimensions: —
Floor Type: Carpet
Additional Rooms Info:
Rooms: Eating Area, Foyer, Utility Room-2nd Floor
Basement: FullRooms: Eating Area, Foyer, Utility Room-2nd Floor
Other Specifics
| 2 | |
| Concrete Perimeter | |
| Garage | |
| — | |
| — | |
| — | |
| Deck, Gazebo | |
| Fenced Yard, Landscaped, Park Adjacent, Pond(s), Water View, Wooded | |
| 60 X 110 X 78 X 110 | |
| — | |
| Full | |
| Vaulted/Cathedral Ceilings | |
| Range, Microwave, Dishwasher, Refrigerator, Washer, Dryer, Disposal | |
| Not in DB | |
| Tennis Courts, Sidewalks, Street Lights, Street Paved | |
| — | |
| — |
Tax History
| Year | Property Taxes |
|---|
Contact Agent
Nearby Similar Homes
4 Litchfield Court, Lake In The Hills, Illinois 60156

For Sale
$529,000
4 beds / 3.1 baths / 2,953 ft2
Single Family / Built: 2003
35
Nearby Sold Comparables

2521 Stanton Circle, Lake In The Hills, Illinois 60156

Sold
$160,000
3 beds / 2.1 baths / 1,455 ft2
Single Family / Built: 1998
5168
2521 Stanton Circle, Lake In The Hills, Illinois 60156
Sold
$234,900
3 beds / 2.1 baths / 1,800 ft2
Single Family / Built: 1998
7028
2511 Stanton Circle, Lake In The Hills, Illinois 60156
Sold
$264,900
3 beds / 2.1 baths / 0 ft2
Single Family / Built: 1998
7136
2511 Stanton Circle, Lake In The Hills, Illinois 60156
Sold
$175,000
3 beds / 2.1 baths / 0 ft2
Single Family / Built: 1998
5976
Contact Agent
Listing Provided By
Mortgage 1st Realty, Inc.
