

[Address Unavailable], Lakewood, Illinois 60014
Subdivision > Turnberry
Sorry, we are updating photos, please update this page in 15 minutes
$310,000
|
Sold
|
|
| Status: | Closed |
| Sqft: | 0 |
| Cost/Sqft: | — |
| Beds: | 3 |
| Baths: | 3 |
| Year Built: | 1977 |
| Property Taxes: | $12,150 |
| Days On Market: | 6260 |
| Lot Size: | 0,00 |
Description
Absolutely charming Cape Cod on 1+ acre w/gorgeous front/rear views of Turnberry golf course. Home boasts 2-story foyer, hdwd floors, 2 FP's, 1st floor master, office & laundry. Formal LR with built-ins, lovely DR & huge family room. One of the best lots in Turrnberry! Beautiful, private yard with gazebo & even an in-ground pool that could be excavated! Some TLC. As Is sale. No HS ctg. Relo. docs req'd.
Property Specifics
| Single Family | |
| — | |
| Cape Cod | |
| 1977 | |
| Full | |
| Brick, Cedar | |
| Shake | |
| — | |
| No | |
| — |
| Mc Henry | |
| Turnberry | |
| 50 / Voluntary | |
| None | |
| Public | |
| Public Sewer | |
| Central Air | |
| Natural Gas, Forced Air | |
| 07318153 | |
| 1811152006 |
Nearby Schools
| NAME: | DISTRICT: | DISTANCE: | |
|---|---|---|---|
|
Grade School
West Elementary School |
47 | — | |
|
Middle School
Richard F Bernotas Middle School |
47 | Not in DB | |
|
High School
Crystal Lake Central High School |
155 | Not in DB | |
Property History
| DATE: | EVENT: | PRICE: | SOURCE: |
|---|
Sorry, we are updating photos, please update this page in 15 minutes
Room Specifics
All Bedroom Info:
Total Bedrooms: 3
Bedrooms Above Ground: 3
Bedrooms Below Ground: 0
Total Bedrooms: 3
Bedrooms Above Ground: 3
Bedrooms Below Ground: 0
Second Bedroom Info:
Dimensions: —
Location: —Dimensions: —
Floor Type: Hardwood
Third Bedroom Info:
Dimensions: —
Location: —Dimensions: —
Floor Type: Hardwood
Bathroom Info:
Full Bathrooms: 3
Partial Bathrooms: 1Full Bathrooms: 3
Bathroom Amenities: —
Bathroom in Basement: 0
Dining Room Info:
Dimensions: —
Location: —Dimensions: —
Floor Type: Hardwood
Kitchen Info:
Dimensions: —
Location: —Dimensions: —
Floor Type: Hardwood
Features: Eating Area-Table Space, Pantry-Closet
Laundry Room Info:
Dimensions: —
Location: —Dimensions: —
Floor Type: Vinyl
Living Room Info:
Dimensions: —
Location: —Dimensions: —
Floor Type: Hardwood
Family Room Info:
Dimensions: —
Location: —Dimensions: —
Floor Type: Hardwood
Additional Rooms Info:
Rooms: Den, Eating Area, Foyer, Gallery, Office, Utility Room-1st Floor
Basement: FullRooms: Den, Eating Area, Foyer, Gallery, Office, Utility Room-1st Floor
Other Specifics
| 2 | |
| Concrete Perimeter | |
| Garage | |
| — | |
| — | |
| — | |
| Patio, Gazebo | |
| Wooded | |
| 254 X 117 X 230 X 167 | |
| Full | |
| Full | |
| First Floor Bedroom | |
| Range, Dishwasher, Refrigerator, Washer, Dryer, Disposal | |
| Not in DB | |
| Clubhouse, Tennis Courts, Dock, Water Rights, Street Paved | |
| — | |
| — |
Tax History
| Year | Property Taxes |
|---|
Contact Agent
Nearby Similar Homes
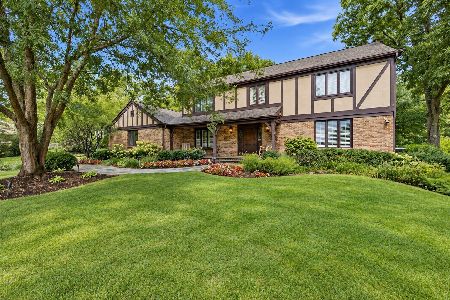
6921 Inverway Drive, Lakewood, Illinois 60014
For Sale
$1,200,000
4 beds / 3.1 baths / 3,444 ft2
Single Family / Built: 2020
62
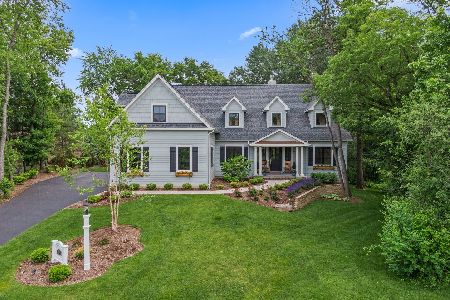
7106 Marsh Drive, Lakewood, Illinois 60014

For Sale
$799,000
4 beds / 2.1 baths / 2,875 ft2
Single Family / Built: 2025
118
Nearby Sold Comparables




Contact Agent
Listing Provided By
RE/MAX Superior Properties
