

[Address Unavailable], Lisle, Illinois 60532
Subdivision > Oak Hill Estates
Sorry, we are updating photos, please update this page in 15 minutes
$380,000
|
Sold
|
|
| Status: | Closed |
| Sqft: | 0 |
| Cost/Sqft: | — |
| Beds: | 3 |
| Baths: | 2 |
| Year Built: | 1979 |
| Property Taxes: | $7,078 |
| Days On Market: | 6809 |
| Lot Size: | 0,00 |
Description
Rarely available Oak Hills Ranch! Home Features prof. landscaped lawn and great cub appeal. Great room sizes/ many updates. Large kitchen w/double door pantry & breakfast bar. Nice sized eating area-open to sunken family room w/FP & SGD. Formal LR with Fireplace. Large Separate DR. New upgraded plush Carpet through out. Foyer has new laminate floor. Newer windows, exterior door w/side lights. Bsmt. Immaculate! Hurry
Property Specifics
| Single Family | |
| — | |
| Ranch | |
| 1979 | |
| Partial | |
| Aluminum/Vinyl/Steel Siding, Brick | |
| Asphalt | |
| RANCH | |
| No | |
| 0 |
| Du Page | |
| Oak Hill Estates | |
| 0 / Not Applicable | |
| None | |
| Lake Michigan | |
| Public Sewer | |
| Central Air | |
| Natural Gas, Forced Air | |
| 06827518 | |
| 0809409029 |
Nearby Schools
| NAME: | DISTRICT: | DISTANCE: | |
|---|---|---|---|
|
Grade School
Schiesher/tate Woods Elementary |
202 | — | |
|
Middle School
Lisle Junior High School |
202 | Not in DB | |
|
High School
Lisle High School |
202 | Not in DB | |
Property History
| DATE: | EVENT: | PRICE: | SOURCE: |
|---|
Sorry, we are updating photos, please update this page in 15 minutes
Room Specifics
All Bedroom Info:
Total Bedrooms: 3
Bedrooms Above Ground: 3
Bedrooms Below Ground: 0
Total Bedrooms: 3
Bedrooms Above Ground: 3
Bedrooms Below Ground: 0
Second Bedroom Info:
Dimensions: —
Location: —Dimensions: —
Floor Type: Carpet
Third Bedroom Info:
Dimensions: —
Location: —Dimensions: —
Floor Type: Carpet
Bathroom Info:
Full Bathrooms: 2
Partial Bathrooms: —Full Bathrooms: 2
Bathroom Amenities: —
Bathroom in Basement: 0
Dining Room Info:
Dimensions: —
Location: —Dimensions: —
Floor Type: Carpet
Kitchen Info:
Dimensions: —
Location: —Dimensions: —
Floor Type: Vinyl
Features: Eating Area-Breakfast Bar, Pantry-Closet
Living Room Info:
Dimensions: —
Location: —Dimensions: —
Floor Type: Carpet
Family Room Info:
Dimensions: —
Location: —Dimensions: —
Floor Type: Carpet
Additional Rooms Info:
Rooms: Eating Area, Foyer, Gallery, Great Room, Utility Room-1st Floor
Basement: PartialRooms: Eating Area, Foyer, Gallery, Great Room, Utility Room-1st Floor
Other Specifics
| 2 | |
| Concrete Perimeter | |
| Garage | |
| — | |
| — | |
| — | |
| Patio | |
| — | |
| 82X124X83X130 | |
| Unfinished | |
| Full | |
| First Floor Bedroom | |
| Range, Dishwasher, Refrigerator, Disposal | |
| Not in DB | |
| Sidewalks, Street Lights, Street Paved | |
| — | |
| Wood Burning, Attached Fireplace Doors/Screen, Gas Log, Gas Starter, Includes Accessories |
Tax History
| Year | Property Taxes |
|---|
Contact Agent
Nearby Similar Homes
1912 Burlington Avenue, Lisle, Illinois 60532
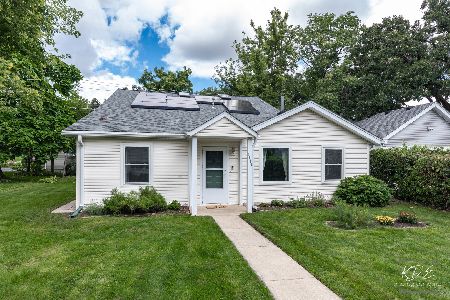
For Sale
$360,000
4 beds / 2.0 baths / 1,793 ft2
Single Family / Built: 1928
74
Nearby Sold Comparables
2360 Bayside Court, Lisle, Illinois 60532

Sold
$524,900
3 beds / 3.1 baths / 2,130 ft2
Single Family / Built: 1979
3059
2348 Bayside Court, Lisle, Illinois 60532
Sold
$394,900
4 beds / 2.1 baths / 2,500 ft2
Single Family / Built: 1981
5541
2348 Bayside Court, Lisle, Illinois 60532
Sold
$479,900
4 beds / 2.1 baths / 2,482 ft2
Single Family / Built: 1979
3116
2361 Barkridge Court, Lisle, Illinois 60532
Sold
$449,900
4 beds / 2.1 baths / 2,700 ft2
Single Family / Built: 1981
3786
2362 Barkridge Court, Lisle, Illinois 60532
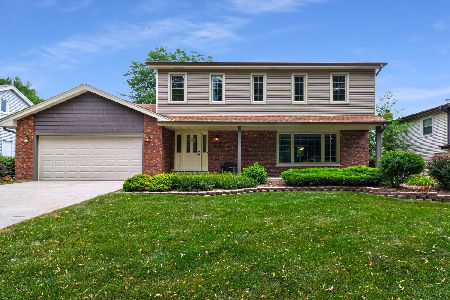
Sold
$494,900
4 beds / 2.1 baths / 2,658 ft2
Single Family / Built: 1979
1900
Contact Agent
Listing Provided By
Making Changes Realty LLC
