

Lot 2 Mission Hills Drive, St Charles, Illinois 60175
Subdivision > Mission Hills
Sorry, we are updating photos, please update this page in 15 minutes
$932,000
|
Sold
|
|
| Status: | Closed |
| Sqft: | 4,850 |
| Cost/Sqft: | $185 |
| Beds: | 4 |
| Baths: | 5 |
| Year Built: | 2007 |
| Property Taxes: | $1,217 |
| Days On Market: | 6961 |
| Lot Size: | 0,00 |
Description
Now offering 3% Interest Only for 1 Yr., 20% down. Huge price red. Incred. New Const. Value! Almost 5000 Sq ft. Brick, Masonry Stucco and Stone English Manor. Huge master suite + bonus room. Granite, stainless, custom cabinets and built-ins. Huge 4 car garage. 1.7 ac. lot. Walk-in Pantry, Mud Room,Butler's Pantry, 2nd family room/loft. Look out Basement ready for finishing with FP. Below Builders Cost!!!
Property Specifics
| Single Family | |
| — | |
| Tudor | |
| 2007 | |
| Full, English | |
| Brick, Cedar, Stucco | |
| Asphalt | |
| — | |
| No | |
| — |
| Kane | |
| Mission Hills | |
| 250 / Annual | |
| None | |
| Private Well | |
| Septic-Private | |
| Central Air, Zoned | |
| Natural Gas | |
| 06700036 | |
| 0908406002 |
Nearby Schools
| NAME: | DISTRICT: | DISTANCE: | |
|---|---|---|---|
|
Grade School
Ferson Creek Elementary School |
303 | — | |
|
Middle School
Haines Middle School |
303 | Not in DB | |
|
High School
St Charles North High School |
303 | Not in DB | |
Property History
| DATE: | EVENT: | PRICE: | SOURCE: |
|---|---|---|---|
| 22 May, 2008 | Sold | $932,000 | MRED MLS |
| 2 May, 2008 | Under contract | $898,999 | MRED MLS |
| — | Last price change | $899,999 | MRED MLS |
| 11 Oct, 2007 | Listed for sale | $934,900 | MRED MLS |
Sorry, we are updating photos, please update this page in 15 minutes
Room Specifics
All Bedroom Info:
Total Bedrooms: 4
Bedrooms Above Ground: 4
Bedrooms Below Ground: 0
Total Bedrooms: 4
Bedrooms Above Ground: 4
Bedrooms Below Ground: 0
Second Bedroom Info:
Dimensions: —
Location: —Dimensions: —
Floor Type: Carpet
Third Bedroom Info:
Dimensions: —
Location: —Dimensions: —
Floor Type: Carpet
Fourth Bedroom Info:
Dimensions: —
Location: —Dimensions: —
Floor Type: Carpet
Bathroom Info:
Full Bathrooms: 5
Partial Bathrooms: 1Full Bathrooms: 5
Bathroom Amenities: Whirlpool, Separate Shower, Handicap Shower, Double Sink
Bathroom in Basement: 0
Dining Room Info:
Dimensions: —
Location: —Dimensions: —
Floor Type: Hardwood
Kitchen Info:
Dimensions: —
Location: —Dimensions: —
Floor Type: Hardwood
Features: Eating Area-Breakfast Bar, Eating Area-Table Space, Island, Pantry-Butler, Pantry-Closet, Pantry-Walk-in
Laundry Room Info:
Dimensions: —
Location: —Dimensions: —
Floor Type: Ceramic Tile
Living Room Info:
Dimensions: —
Location: —Dimensions: —
Floor Type: Hardwood
Family Room Info:
Dimensions: —
Location: —Dimensions: —
Floor Type: Hardwood
Additional Rooms Info:
Rooms: Den, Exercise Room, Loft, Office, Other Room, Sitting Room
Basement: Full, EnglishRooms: Den, Exercise Room, Loft, Office, Other Room, Sitting Room
Other Specifics
| 4 | |
| Concrete Perimeter | |
| Garage | |
| — | |
| — | |
| — | |
| Balcony, Deck | |
| Pond(s), Water View | |
| 250X300 | |
| Unfinished | |
| Full | |
| Vaulted/Cathedral Ceilings, Skylight(s) | |
| Double Oven, Range, Microwave, Dishwasher, Refrigerator, Bar Fridge, Freezer | |
| Not in DB | |
| — | |
| — | |
| Wood Burning, Electric, Gas Starter |
Tax History
| Year | Property Taxes |
|---|---|
| 2008 | $1,217 |
Contact Agent
Nearby Similar Homes
672 Glenwood Drive, South Elgin, Illinois 60177
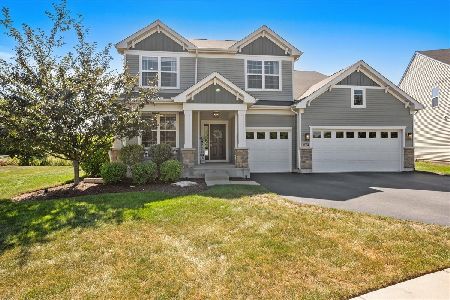
For Sale
$724,900
4 beds / 3.1 baths / 3,300 ft2
Single Family / Built: 2019
31
36W995 Red Gate Road, St Charles, Illinois 60175
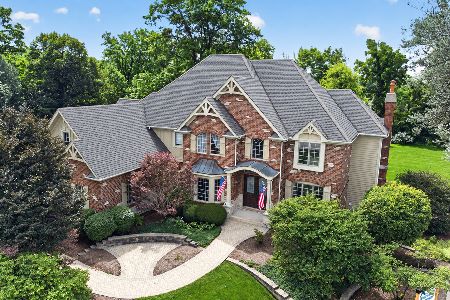
For Sale
$1,297,000
4 beds / 4.1 baths / 5,493 ft2
Single Family / Built: 2002
9
Nearby Sold Comparables


Contact Agent
Listing Provided By
Anderson Partners Real Estate
