

LOT 30 Summerfield Court, Kildeer, Illinois 60047
Subdivision > Meadowood Estates
Sorry, we are updating photos, please update this page in 15 minutes
$925,000
|
Sold
|
|
| Status: | Closed |
| Sqft: | 5,200 |
| Cost/Sqft: | $211 |
| Beds: | 4 |
| Baths: | 5 |
| Year Built: | 2011 |
| Property Taxes: | $490 |
| Days On Market: | 5675 |
| Lot Size: | 0,00 |
Description
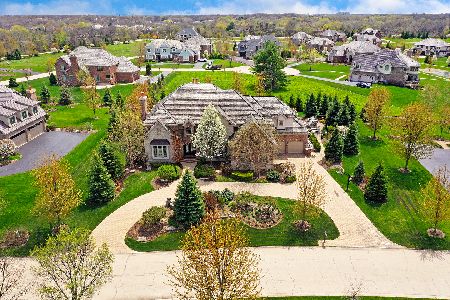
JUST COMPLETED GORGEOUS NEW CONST HOME FROM ARTHUR J GREENE CONST. OUTSTANDING DETAIL & FINISHES THRU-OUT. VAULTED FAM RM W/MASSIVE STONE FP. GOURMET KIT W/HIGH END APPLS, GRANITE & ISLAND. 1ST FLR LIBRARY. HARDWOOD FLOORS, CUSTOM MLDG & MILLWORK, 9 FT. CLGS. LUXURY MASTER STE W/HUGE WIC. 3 CAR GARAGE. BSMT W/ROUGH-IN & FP. CLOSE TO DEER PARK MALL. EXCELLENT SCHOOLS
Property Specifics
| Single Family | |
| — | |
| Traditional | |
| 2011 | |
| Full | |
| Brick, Stone | |
| Asphalt | |
| CUSTOM | |
| No | |
| — |
| Lake | |
| Meadowood Estates | |
| 1500 / Annual | |
| None | |
| Private Well | |
| Public Sewer | |
| Central Air | |
| Natural Gas, Forced Air | |
| 07777729 | |
| 14224030430000 |
Nearby Schools
| NAME: | DISTRICT: | DISTANCE: | |
|---|---|---|---|
|
Grade School
Kildeer Countryside Elementary S |
96 | — | |
|
Middle School
Woodlawn Middle School |
96 | Not in DB | |
|
High School
Adlai E Stevenson High School |
125 | Not in DB | |
Property History
| DATE: | EVENT: | PRICE: | SOURCE: |
|---|---|---|---|
| 28 Feb, 2012 | Sold | $925,000 | MRED MLS |
| 13 Jan, 2012 | Under contract | $1,099,000 | MRED MLS |
| — | Last price change | $1,149,000 | MRED MLS |
| 11 Apr, 2011 | Listed for sale | $1,245,000 | MRED MLS |
Sorry, we are updating photos, please update this page in 15 minutes
Room Specifics
All Bedroom Info:
Total Bedrooms: 4
Bedrooms Above Ground: 4
Bedrooms Below Ground: 0
Total Bedrooms: 4
Bedrooms Above Ground: 4
Bedrooms Below Ground: 0
Second Bedroom Info:
Dimensions: —
Location: —Dimensions: —
Floor Type: Carpet
Third Bedroom Info:
Dimensions: —
Location: —Dimensions: —
Floor Type: Carpet
Fourth Bedroom Info:
Dimensions: —
Location: —Dimensions: —
Floor Type: Carpet
Bathroom Info:
Full Bathrooms: 5
Partial Bathrooms: 1Full Bathrooms: 5
Bathroom Amenities: Whirlpool, Separate Shower, Double Sink
Bathroom in Basement: 0
Dining Room Info:
Dimensions: —
Location: —Dimensions: —
Floor Type: Hardwood
Kitchen Info:
Dimensions: —
Location: —Dimensions: —
Floor Type: Ceramic Tile
Features: Eating Area-Table Space, Island, Pantry-Butler
Living Room Info:
Dimensions: —
Location: —Dimensions: —
Floor Type: Hardwood
Family Room Info:
Dimensions: —
Location: —Dimensions: —
Floor Type: Hardwood
Additional Rooms Info:
Rooms: Eating Area, Foyer, Library
Basement: FullRooms: Eating Area, Foyer, Library
Other Specifics
| 3 | |
| Concrete Perimeter | |
| Garage | |
| — | |
| — | |
| — | |
| — | |
| Cul-De-Sac | |
| 210X192X150X207 | |
| Unfinished | |
| Full | |
| Vaulted/Cathedral Ceilings | |
| Double Oven, Microwave, Dishwasher, Refrigerator, Disposal | |
| Not in DB | |
| — | |
| — | |
| — |
Tax History
| Year | Property Taxes |
|---|---|
| 2012 | $490 |
Contact Agent
Nearby Similar Homes
21714 Andover Road, Kildeer, Illinois 60047

For Sale
$775,000
4 beds / 2.1 baths / 2,776 ft2
Single Family / Built: 1975
18
21917 Wolter Lane, Kildeer, Illinois 60047

For Sale
$1,573,300
4 beds / 3.2 baths / 5,714 ft2
Single Family / Built: 2006
155
Nearby Sold Comparables
21070 Summerfield Court, Kildeer, Illinois 60047

Sold
$1,398,000
5 beds / 4.1 baths / 4,727 ft2
Single Family / Built: 2011
408
22320 Greenmeadow Drive, Kildeer, Illinois 60047

Sold
$1,050,000
4 beds / 5.2 baths / 6,500 ft2
Single Family / Built: 2008
5559
22320 Greenmeadow Drive, Kildeer, Illinois 60047
Sold
$1,275,000
4 beds / 5.2 baths / 6,233 ft2
Single Family / Built: 2008
2580
22332 Greenmeadow Drive, Kildeer, Illinois 60047
Sold
$1,684,000
4 beds / 4.2 baths / 6,500 ft2
Single Family / Built: 2008
6869
22332 Greenmeadow Drive, Kildeer, Illinois 60047
Sold
$1,175,000
4 beds / 5.2 baths / 5,625 ft2
Single Family / Built: 2007
2364
Contact Agent
Listing Provided By
Coldwell Banker Residential
