

[Address Unavailable], Mansfield, Illinois 61854
$184,500
|
Sold
|
|
| Status: | Closed |
| Sqft: | 1,827 |
| Cost/Sqft: | $103 |
| Beds: | 3 |
| Baths: | 3 |
| Year Built: | 2003 |
| Property Taxes: | $4,496 |
| Days On Market: | 6271 |
| Lot Size: | 0,00 |
Description
Custom home in quite rural community. Professional landscape welcomes you to the door. Excellent open floor plan with vaulted ceilings is great for entertaining. Enjoy the stone fireplace in the winter and the spacious deck all summer. Large dining room with hard wood floors, and eat in kitchen with lots of windows to enjoy your open view off the back yard. A Split floor plan gives the separate master suite excellent space - boasting trayed ceiling and large master bath with ceramic tile, dual vanity, and walk-in closet. The slider door opens to the deck so you can immediately enjoy your view and morning coffee outside. The backyard has a custom 12 x 20 shed that is heated and has two separate areas perfect for having storage and a shop. You wont want to miss this home.
Property Specifics
| Single Family | |
| — | |
| Ranch | |
| 2003 | |
| None | |
| Brick, Vinyl Siding | |
| — | |
| — | |
| No | |
| — |
| Piatt | |
| Roth Subdivision | |
| — / — | |
| — | |
| Public | |
| Septic-Private | |
| Central Air | |
| Natural Gas, Forced Air | |
| 09463859 | |
| 02112000600416 |
Nearby Schools
| NAME: | DISTRICT: | DISTANCE: | |
|---|---|---|---|
|
Grade School
Blue Ridge Elementary School |
CUSD | — | |
|
Middle School
Blueridge |
Not in DB | ||
|
High School
Blue Ridge High School |
Not in DB | ||
Property History
| DATE: | EVENT: | PRICE: | SOURCE: |
|---|
Room Specifics
Total Bedrooms: 3
Bedrooms Above Ground: 3
Bedrooms Below Ground: 0
Dimensions: —
Floor Type: Carpet
Dimensions: —
Floor Type: Carpet
Full Bathrooms: 3
Bathroom Amenities: —
Bathroom in Basement: —
Dimensions: —
Floor Type: Hardwood
Dimensions: —
Floor Type: Vinyl
Features: Eating Area-Table Space
Dimensions: —
Floor Type: Carpet
Rooms: Walk In Closet
Other Specifics
| 2 | |
| — | |
| Garage | |
| — | |
| — | |
| — | |
| Deck, Porch | |
| — | |
| 200 X 100 | |
| — | |
| Full | |
| First Floor Bedroom, Vaulted/Cathedral Ceilings | |
| Cooktop, Dishwasher, Dryer, Microwave, Range, Refrigerator, Washer | |
| Not in DB | |
| — | |
| — | |
| Gas Starter |
Tax History
| Year | Property Taxes |
|---|
Contact Agent
Nearby Similar Homes
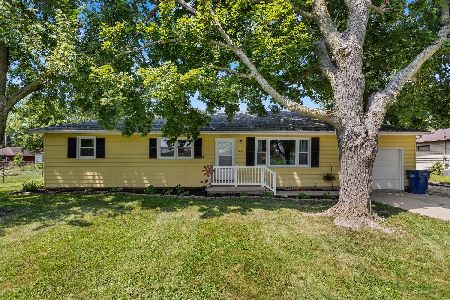
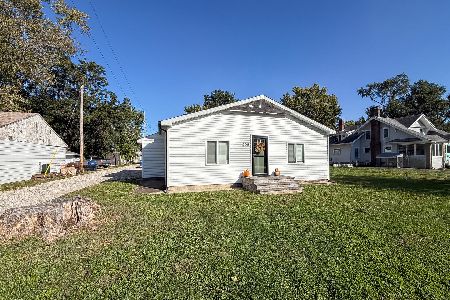
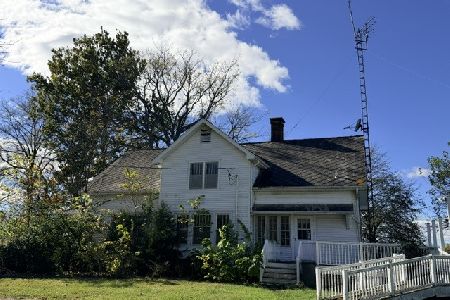
Nearby Sold Comparables

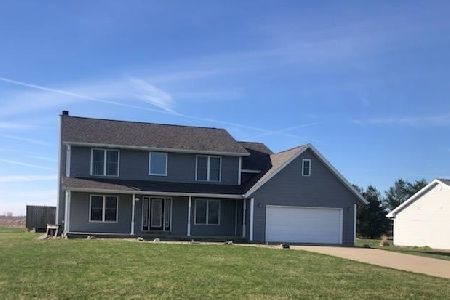
Contact Agent
Listing Provided By
RE/MAX REALTY ASSOCIATES-CHA
