

[Address Unavailable], Mchenry, Illinois 60050
Subdivision > Mchenry Shores
Sorry, we are updating photos, please update this page in 15 minutes
$200,000
|
Sold
|
|
| Status: | Closed |
| Sqft: | 2,607 |
| Cost/Sqft: | $84 |
| Beds: | 4 |
| Baths: | 4 |
| Year Built: | 1991 |
| Property Taxes: | $6,861 |
| Days On Market: | 5736 |
| Lot Size: | 0,00 |
Description
ORIGINAL OWNERS HAVE TAKEN EXCELLENT CARE OF THIS HOME. FROM THE INVITING FRONT ENTRANCE TO THE PROFESSIONALLY LANDSCAPED YARD WITH AN INVISIBLE FENCE, THIS HOME HAS IT ALL: EAT IN KIT W/OAK CAB, FORMAL D/R & L/R, FAM RM WITH BRICK FIREPLACE & RECESSED LIGHTS, LARGE DECK, HUGE BRMS, FIN BAS WITH FULL BATH, H/W FLOORS, OAK TRIM, 6 PANEL DOORS, NEW ROOF, REFURBISHED FURNACE, 2X6 WALLS, R30 INSULATION, 9 FT CEILINGS..
Property Specifics
| Single Family | |
| — | |
| Colonial | |
| 1991 | |
| Full, English | |
| Brick, Cedar | |
| Asphalt | |
| 2 STORY | |
| No | |
| — |
| Mc Henry | |
| Mchenry Shores | |
| 0 / Not Applicable | |
| None | |
| Community Well | |
| Public Sewer | |
| Central Air | |
| Natural Gas, Forced Air | |
| 07727982 | |
| 1411202008 |
Nearby Schools
| NAME: | DISTRICT: | DISTANCE: | |
|---|---|---|---|
|
Grade School
Edgebrook Elementary School |
15 | — | |
|
Middle School
Mchenry Middle School |
15 | Not in DB | |
|
High School
Mchenry High School-east Campus |
156 | Not in DB | |
Property History
| DATE: | EVENT: | PRICE: | SOURCE: |
|---|
Sorry, we are updating photos, please update this page in 15 minutes
Room Specifics
All Bedroom Info:
Total Bedrooms: 4
Bedrooms Above Ground: 4
Bedrooms Below Ground: 0
Total Bedrooms: 4
Bedrooms Above Ground: 4
Bedrooms Below Ground: 0
Second Bedroom Info:
Dimensions: —
Location: —Dimensions: —
Floor Type: Carpet
Third Bedroom Info:
Dimensions: —
Location: —Dimensions: —
Floor Type: Carpet
Fourth Bedroom Info:
Dimensions: —
Location: —Dimensions: —
Floor Type: Carpet
Bathroom Info:
Full Bathrooms: 4
Partial Bathrooms: 1Full Bathrooms: 4
Bathroom Amenities: Separate Shower, Double Sink
Bathroom in Basement: 1
Dining Room Info:
Dimensions: —
Location: —Dimensions: —
Floor Type: Hardwood
Kitchen Info:
Dimensions: —
Location: —Dimensions: —
Floor Type: Hardwood
Features: Eating Area-Table Space
Living Room Info:
Dimensions: —
Location: —Dimensions: —
Floor Type: Hardwood
Family Room Info:
Dimensions: —
Location: —Dimensions: —
Floor Type: Carpet
Additional Rooms Info:
Rooms: Game Room, Recreation Room
Basement: Full, EnglishRooms: Game Room, Recreation Room
Other Specifics
| 2 | |
| Concrete Perimeter | |
| Garage | |
| — | |
| — | |
| — | |
| — | |
| Landscaped, Wooded | |
| 80X179X84X200 | |
| — | |
| Full | |
| — | |
| Range, Dishwasher, Refrigerator, Washer, Dryer | |
| Not in DB | |
| Street Lights, Street Paved | |
| — | |
| Wood Burning, Gas Starter |
Tax History
| Year | Property Taxes |
|---|
Contact Agent
Nearby Similar Homes
1109 Hollywood Boulevard, Mchenry, Illinois 60050
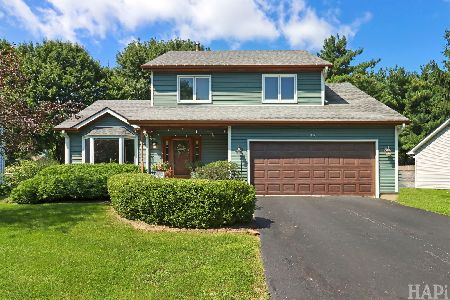
For Sale
$379,900
3 beds / 2.1 baths / 1,722 ft2
Single Family / Built: 1990
59
3613 Dorchester Place, Mchenry, Illinois 60050
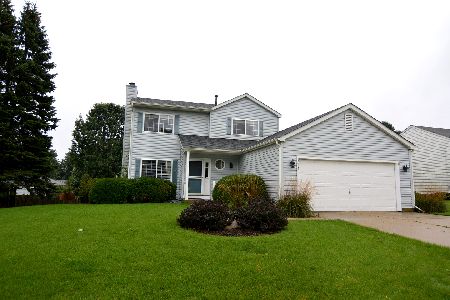
For Sale
$369,900
3 beds / 2.1 baths / 1,549 ft2
Single Family / Built: 2000
34
3709 Dorchester Place, Mchenry, Illinois 60050
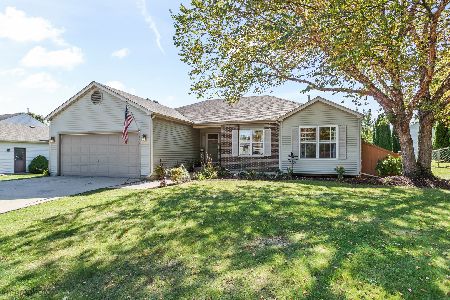
For Sale
$359,900
3 beds / 2.0 baths / 2,220 ft2
Single Family / Built: 1999
16
611 Orchid, Mchenry, Illinois 60050
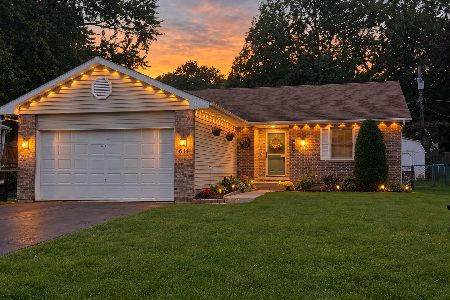
For Sale
$329,900
3 beds / 3.0 baths / 1,251 ft2
Single Family / Built: 1993
30
Nearby Sold Comparables
1202 Carey Drive, Mchenry, Illinois 60050

Sold
$439,000
4 beds / 3.1 baths / 2,674 ft2
Single Family / Built: 1991
268

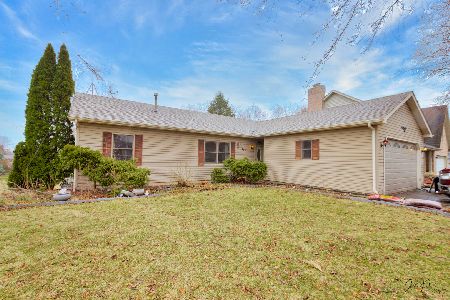
3506 Forest Road, Mchenry, Illinois 60050
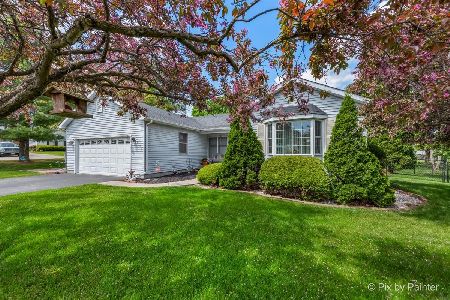
Sold
$350,000
3 beds / 2.0 baths / 1,668 ft2
Single Family / Built: 1992
20750
Contact Agent
Listing Provided By
TNT Realty, Inc.
