

[Address Unavailable], Mokena, Illinois 60448
$258,000
|
Sold
|
|
| Status: | Closed |
| Sqft: | 1,942 |
| Cost/Sqft: | $134 |
| Beds: | 3 |
| Baths: | 3 |
| Year Built: | 2002 |
| Property Taxes: | $7,478 |
| Days On Market: | 4120 |
| Lot Size: | 0,00 |
Description
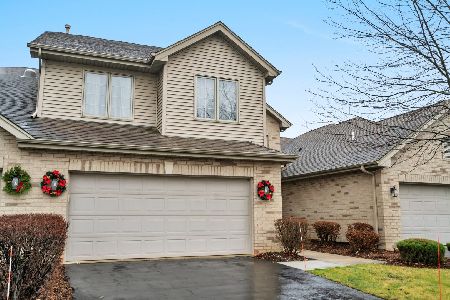
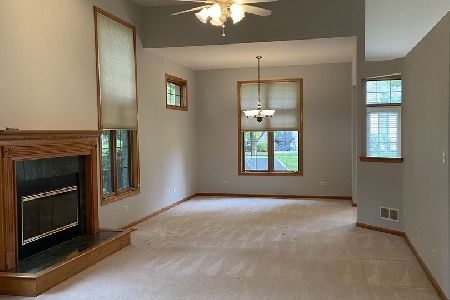
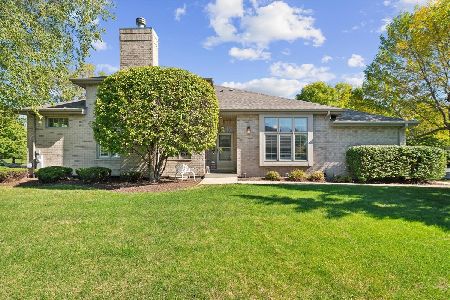
Prepare to be impressed by this "like a model" home. Almost 2000 sq feet plus finished basement.Huge eat in kitchen.See thru fireplace showcases in 2 rooms. Patio off kitchen has been expanded for summer enjoyment. All upgraded window treatments will stay. Garbage disposal, central air, and hot water tank 2015. Perfectly nestled between single family homes with additional parking for guests. This is a great location!! Imagine sitting in the upstairs loft overlooking the downstairs with expansive windows. Settle into the main level family room with your laptop, or enjoy a movie from the finished basement. Hobby? 2 car garage offers plenty of room for all the "extras". Enjoy this lifestyle while others shovel snow/mow grass. This is all the room you'll need without the work.
Property Specifics
| Condos/Townhomes | |
| 2 | |
| — | |
| 2002 | |
| Full | |
| Brick | |
| — | |
| — | |
| No | |
| — |
| Will | |
| — | |
| 175 / Monthly | |
| Insurance, Exterior Maintenance, Lawn Care, Snow Removal | |
| Lake Michigan | |
| Public Sewer | |
| Central Air | |
| Natural Gas, Forced Air | |
| 08985751 | |
| 1909092050460000 |
Nearby Schools
| NAME: | DISTRICT: | DISTANCE: | |
|---|---|---|---|
|
High School
Lincoln-way East High School |
210 | Not in DB | |
Property History
| DATE: | EVENT: | PRICE: | SOURCE: |
|---|
Room Specifics
Total Bedrooms: 3
Bedrooms Above Ground: 3
Bedrooms Below Ground: 0
Dimensions: —
Floor Type: Carpet
Dimensions: —
Floor Type: Carpet
Full Bathrooms: 3
Bathroom Amenities: Whirlpool, Separate Shower, Double Sink
Bathroom in Basement: 0
Dimensions: —
Floor Type: Carpet
Dimensions: —
Floor Type: Ceramic Tile
Features: Eating Area-Breakfast Bar, Eating Area-Table Space
Dimensions: —
Floor Type: Ceramic Tile
Dimensions: —
Floor Type: Carpet
Rooms: Loft, Recreation Room
Other Specifics
| 2 | |
| — | |
| Garage | |
| — | |
| — | |
| — | |
| Patio | |
| Cul-De-Sac, Landscaped | |
| 34X81 | |
| — | |
| Full | |
| Vaulted/Cathedral Ceilings, First Floor Laundry | |
| Range, Microwave, Dishwasher, Refrigerator, Washer, Dryer | |
| Not in DB | |
| — | |
| — | |
| Double Sided, Gas Log, Gas Starter |
Tax History
| Year | Property Taxes |
|---|
Contact Agent
Nearby Similar Homes
Nearby Sold Comparables

Contact Agent
Listing Provided By
Century 21 Pride Realty
