

[Address Unavailable], Monticello, Illinois 61856
Subdivision > Walden Pond
Sorry, we are updating photos, please update this page in 15 minutes
$230,000
|
Sold
|
|
| Status: | Closed |
| Sqft: | 2,100 |
| Cost/Sqft: | $114 |
| Beds: | 3 |
| Baths: | 2 |
| Year Built: | 2007 |
| Property Taxes: | $35 |
| Days On Market: | 7065 |
| Lot Size: | 0,25 |
Description
Spacious master bedroom with walk-in closet & adjoining master bath with whirlpool tub & separate shower. Cathedral living room with gas fireplace. Formal dining room with hardwood floor. Den has ceramic floor and lots of windows. Kitchen with ceramic floor, bar, opens to breakfast area. Refrigerator, range, microwave rangehood, dishwasher, disposal included. AGENT RELATED TO BUILDERS.
Property Specifics
| Single Family | |
| — | |
| Ranch | |
| 2007 | |
| None | |
| Brick, Vinyl Siding | |
| — | |
| — | |
| No | |
| 0.25 |
| Piatt | |
| Walden Pond | |
| — / — | |
| — | |
| Public | |
| Public Sewer | |
| Central Air | |
| Natural Gas, Forced Air | |
| 09419274 | |
| 7406321900610154 |
Nearby Schools
| NAME: | DISTRICT: | DISTANCE: | |
|---|---|---|---|
|
Grade School
Monticello |
CUSD | — | |
|
Middle School
Monticello |
CUSD | Not in DB | |
|
High School
Monticello High School |
CUSD | Not in DB | |
Property History
| DATE: | EVENT: | PRICE: | SOURCE: |
|---|
Sorry, we are updating photos, please update this page in 15 minutes
Room Specifics
All Bedroom Info:
Total Bedrooms: 3
Bedrooms Above Ground: 3
Bedrooms Below Ground: 0
Total Bedrooms: 3
Bedrooms Above Ground: 3
Bedrooms Below Ground: 0
Second Bedroom Info:
Dimensions: —
Location: —Dimensions: —
Floor Type: Carpet
Third Bedroom Info:
Dimensions: —
Location: —Dimensions: —
Floor Type: Carpet
Bathroom Info:
Full Bathrooms: 2
Partial Bathrooms: 0Full Bathrooms: 2
Bathroom Amenities: Whirlpool
Bathroom in Basement: —
Dining Room Info:
Dimensions: —
Location: —Dimensions: —
Floor Type: Hardwood
Kitchen Info:
Dimensions: —
Location: —Dimensions: —
Floor Type: Ceramic Tile
Features: Eating Area-Table Space
Living Room Info:
Dimensions: —
Location: —Dimensions: —
Floor Type: Carpet
Additional Rooms Info:
Rooms: Walk In Closet
Basement: NoneRooms: Walk In Closet
Other Specifics
| 2 | |
| — | |
| Garage | |
| — | |
| — | |
| — | |
| Porch | |
| — | |
| 96X130 | |
| — | |
| Full | |
| Vaulted/Cathedral Ceilings | |
| Dishwasher, Disposal, Microwave, Range Hood, Range, Refrigerator | |
| Not in DB | |
| — | |
| — | |
| Gas Log |
Tax History
| Year | Property Taxes |
|---|
Contact Agent
Nearby Similar Homes
Nearby Sold Comparables
300 Weldon Springs Road, Monticello, Illinois 61856
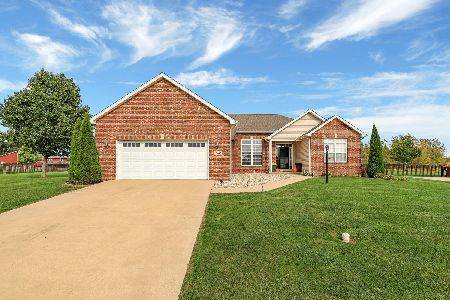
Sold
$279,900
3 beds / 2.0 baths / 2,076 ft2
Single Family / Built: 2007
1855
300 Weldon Springs Road, Monticello, Illinois 61856
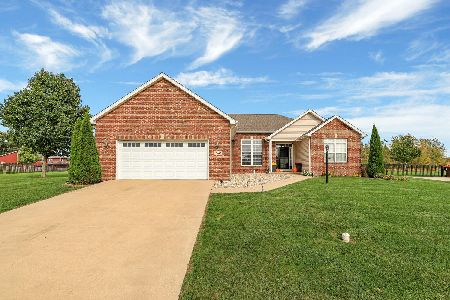
Sold
$369,900
3 beds / 2.0 baths / 2,000 ft2
Single Family / Built: 2007
511
302 Weldon Springs Road, Monticello, Illinois 61856

Sold
$319,900
4 beds / 3.1 baths / 2,552 ft2
Single Family / Built: 2007
2708
Contact Agent
Listing Provided By
Coldwell Banker The R.E. Group
