

302 Weldon Springs Rd, Monticello, Illinois 61856
$295,000
|
Sold
|
|
| Status: | Closed |
| Sqft: | 2,612 |
| Cost/Sqft: | $118 |
| Beds: | 4 |
| Baths: | 4 |
| Year Built: | 2007 |
| Property Taxes: | $5,093 |
| Days On Market: | 4929 |
| Lot Size: | 0,00 |
Description
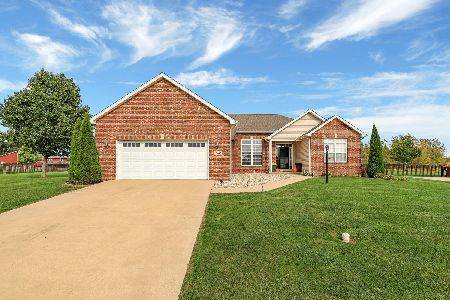
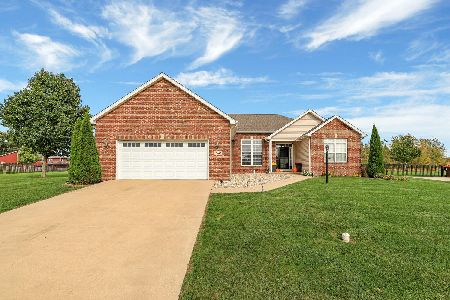
Welcome home to Walden Pond. Views of a pond and rolling acreage only add to the qualities this beautiful home has to offer. The brick face makes a stunning approach as you walk up to the stately front door. Enter and notice solid oak flooring leading you through the entry. The private front office features rich details including oak French doors and hardwood flooring. The open kitchen design allows for easy entertaining. Features include large breakfast bar pantry, custom designed oak cabinetry, granite and stainless appliances. Kitchen accesses the maintenance free deck, outdoor fire pit and private views. The private oak stair way leads to the efficient upstairs design and offers the homes 4 bedrooms and 3 full baths. Generator, irrigation system and a large private lot make this home!
Property Specifics
| Single Family | |
| — | |
| Traditional | |
| 2007 | |
| Full | |
| Brick, Vinyl Siding | |
| — | |
| — | |
| No | |
| — |
| Piatt | |
| Walden Pond | |
| 100 / Annual | |
| — | |
| Public | |
| Public Sewer | |
| Central Air | |
| Natural Gas, Forced Air | |
| 09451740 | |
| 06321900610153 |
Nearby Schools
| NAME: | DISTRICT: | DISTANCE: | |
|---|---|---|---|
|
Grade School
Monticello |
CUSD | — | |
|
Middle School
Monticello |
CUSD | Not in DB | |
|
High School
Monticello High School |
CUSD | Not in DB | |
Property History
| DATE: | EVENT: | PRICE: | SOURCE: |
|---|---|---|---|
| 25 Apr, 2014 | Sold | $295,000 | MRED MLS |
| 27 Jan, 2014 | Under contract | $307,000 | MRED MLS |
| — | Last price change | $312,000 | MRED MLS |
| 22 May, 2013 | Listed for sale | $312,000 | MRED MLS |
Room Specifics
Total Bedrooms: 4
Bedrooms Above Ground: 4
Bedrooms Below Ground: 0
Dimensions: —
Floor Type: Carpet
Dimensions: —
Floor Type: Carpet
Dimensions: —
Floor Type: Carpet
Full Bathrooms: 4
Bathroom Amenities: Whirlpool
Bathroom in Basement: —
Dimensions: —
Floor Type: Hardwood
Dimensions: —
Floor Type: Ceramic Tile
Features: Eating Area-Table Space, Pantry-Closet
Dimensions: —
Floor Type: Carpet
Rooms: Walk In Closet
Other Specifics
| 3 | |
| — | |
| Garage | |
| — | |
| — | |
| — | |
| Deck, Porch | |
| — | |
| 120X130X160X130 | |
| — | |
| Full | |
| Bar-Dry | |
| Dishwasher, Disposal, Microwave, Range Hood, Range, Refrigerator | |
| Not in DB | |
| Sidewalks | |
| — | |
| Gas Starter |
Tax History
| Year | Property Taxes |
|---|---|
| 2014 | $5,093 |
Contact Agent
Nearby Similar Homes
Nearby Sold Comparables

Contact Agent
Listing Provided By
Coldwell Banker The R.E. Group
