

[Address Unavailable], Monticello, Illinois 61856
Subdivision > W.d. Burgess
Sorry, we are updating photos, please update this page in 15 minutes
$112,500
|
Sold
|
|
| Status: | Closed |
| Sqft: | 1,700 |
| Cost/Sqft: | $71 |
| Beds: | 3 |
| Baths: | 2 |
| Year Built: | 1950 |
| Property Taxes: | $1,879 |
| Days On Market: | 6324 |
| Lot Size: | 0,00 |
Description
SPACIOUS 3 BEDROOM 2 BATH RANCH WITH FAMILY ROOM ON A PART BASEMENT. HOME WAS GUTTED AND A HUGE ADDITION WAS ADDED IN EARLY 90'S. 3 BAY WINDOWS. NICE FLOOR PLAN. ALL BEDROOMS FEATURE WALK-IN CLOSETS. THE MASTER HAS 2 WALK-IN CLOSETS AND A FULL BATH. MAIN LEVEL LAUNDRY ROOM. BASE CABINETS & NICE PANTRY IN KITCHEN WITH SLIDE OUT SHELVES. FAMILY ROOM HAS FRENCH DOORS TO THE DECK. DEEP 2.5 CAR GARAGE HAS WOOD BURNING STOVE. GARDEN SHED BEHIND GARAGE. ALL APPLIANCES STAY INCLUDING WASHER & DRYER. NICE CORNER LOT NEAR SCHOOLS AND MONTICELLO'S DOWNTOWN SHOPS AND RESTAURANTS.
Property Specifics
| Single Family | |
| — | |
| Ranch | |
| 1950 | |
| Partial | |
| Vinyl Siding | |
| — | |
| — | |
| No | |
| — |
| Piatt | |
| W.d. Burgess | |
| — / — | |
| — | |
| Public | |
| Public Sewer | |
| Central Air | |
| Natural Gas, Forced Air | |
| 09420539 | |
| 7405005400101000 |
Nearby Schools
| NAME: | DISTRICT: | DISTANCE: | |
|---|---|---|---|
|
Grade School
Monticello |
CUSD | — | |
|
Middle School
Monticello |
CUSD | Not in DB | |
|
High School
Monticello High School |
CUSD | Not in DB | |
Property History
| DATE: | EVENT: | PRICE: | SOURCE: |
|---|
Sorry, we are updating photos, please update this page in 15 minutes
Room Specifics
All Bedroom Info:
Total Bedrooms: 3
Bedrooms Above Ground: 3
Bedrooms Below Ground: 0
Total Bedrooms: 3
Bedrooms Above Ground: 3
Bedrooms Below Ground: 0
Second Bedroom Info:
Dimensions: —
Location: —Dimensions: —
Floor Type: Carpet
Third Bedroom Info:
Dimensions: —
Location: —Dimensions: —
Floor Type: Carpet
Bathroom Info:
Full Bathrooms: 2
Partial Bathrooms: 0Full Bathrooms: 2
Bathroom Amenities: —
Bathroom in Basement: —
Dining Room Info:
Dimensions: —
Location: —Dimensions: —
Floor Type: Carpet
Kitchen Info:
Dimensions: —
Location: —Dimensions: —
Floor Type: Vinyl
Features: Eating Area-Table Space, Pantry-Closet
Living Room Info:
Dimensions: —
Location: —Dimensions: —
Floor Type: Carpet
Family Room Info:
Dimensions: —
Location: —Dimensions: —
Floor Type: Ceramic Tile
Additional Rooms Info:
Rooms: Walk In Closet
Basement: PartialRooms: Walk In Closet
Other Specifics
| 2.5 | |
| — | |
| Garage | |
| — | |
| — | |
| — | |
| Deck | |
| — | |
| 70 X 141 | |
| — | |
| Full | |
| First Floor Bedroom | |
| Disposal, Dryer, Microwave, Range Hood, Range, Trash Compactor, Washer | |
| Not in DB | |
| — | |
| — | |
| — |
Tax History
| Year | Property Taxes |
|---|
Contact Agent
Nearby Similar Homes
464 Independence Street, Monticello, Illinois 61856
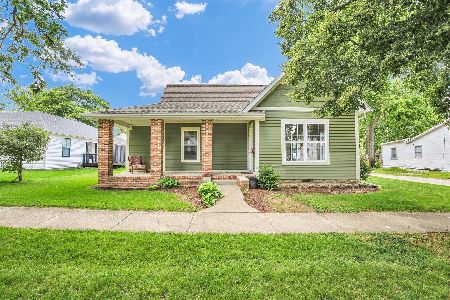
For Sale
$164,999
2 beds / 3.0 baths / 1,381 ft2
Single Family / Built: 1920
155
810 Longview Road, Monticello, Illinois 61856

For Sale
$229,900
3 beds / 1.0 baths / 1,295 ft2
Single Family / Built: 1958
37
202 Washington Street, Monticello, Illinois 61856

For Sale
$239,900
3 beds / 1.0 baths / 2,170 ft2
Single Family / Built: —
120
302 Kipling Drive, Monticello, Illinois 61856

For Sale
$310,000
3 beds / 2.0 baths / 1,777 ft2
Single Family / Built: 1990
28
914 Lincoln Street, Monticello, Illinois 61856

For Sale
$296,500
3 beds / 2.0 baths / 1,433 ft2
Single Family / Built: 2021
24
Nearby Sold Comparables
419 Hamilton Street, Monticello, Illinois 61856
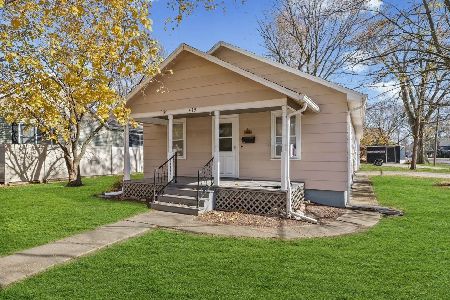
Sold
$89,900
2 beds / 1.0 baths / 956 ft2
Single Family / Built: 1942
370
418 Buchanan, Monticello, Illinois 61856

Sold
$120,000
4 beds / 1.0 baths / 2,275 ft2
Single Family / Built: 999
5484
435 Hamilton Street, Monticello, Illinois 61856
Sold
$124,900
2 beds / 1.0 baths / 1,056 ft2
Single Family / Built: —
2806
435 Hamilton, Monticello, Illinois 61856
Sold
$119,900
2 beds / 1.0 baths / 1,056 ft2
Single Family / Built: —
6051
435 Hamilton Street, Monticello, Illinois 61856

Sold
$170,000
2 beds / 1.0 baths / 1,053 ft2
Single Family / Built: —
821
Contact Agent
Listing Provided By
Coldwell Banker The R.E. Group
