

914 Lincoln Street, Monticello, Illinois 61856


$296,500
|
For Sale
|
|
| Status: | Active |
| Sqft: | 1,433 |
| Cost/Sqft: | $207 |
| Beds: | 3 |
| Baths: | 2 |
| Year Built: | 2021 |
| Property Taxes: | $4,431 |
| Days On Market: | 24 |
| Lot Size: | 0,00 |
Description
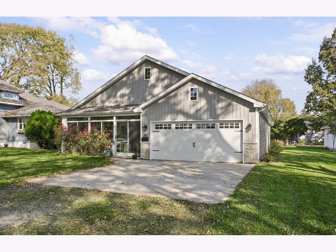
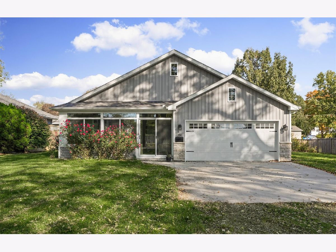
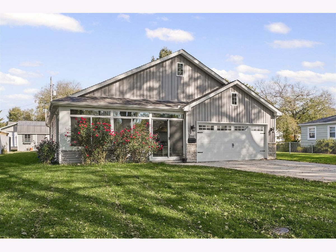
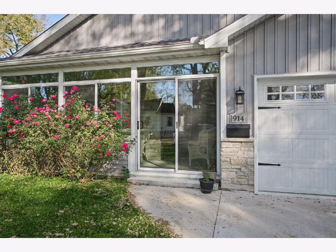
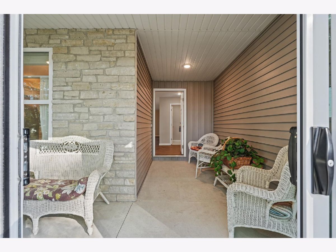
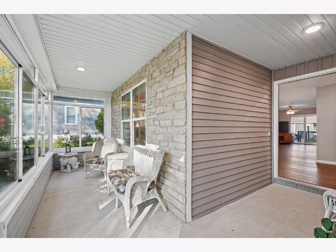
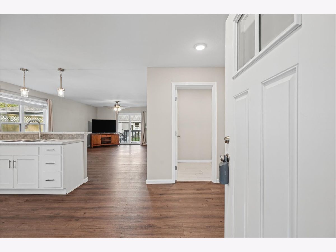
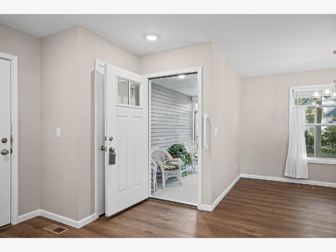
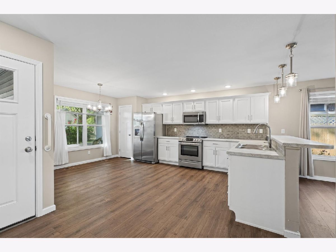
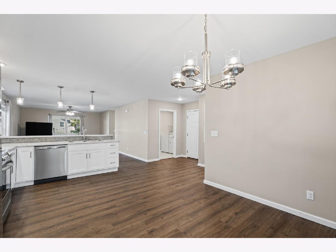
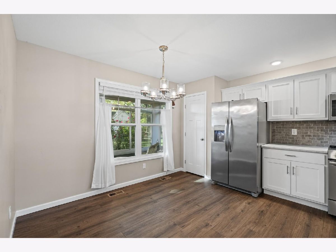
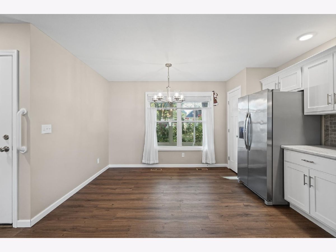
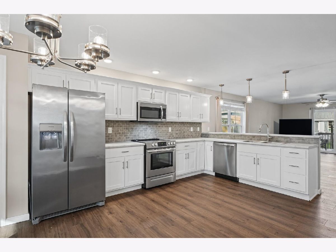
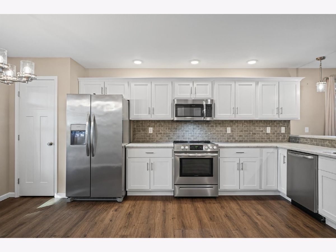
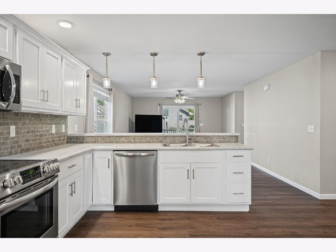
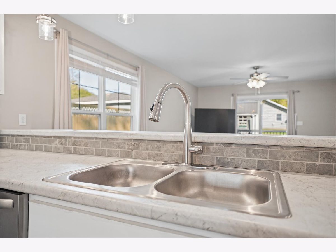
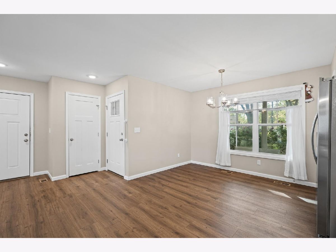
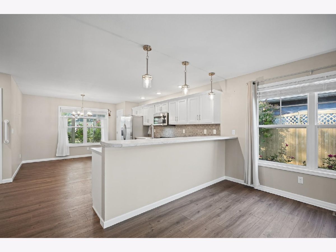
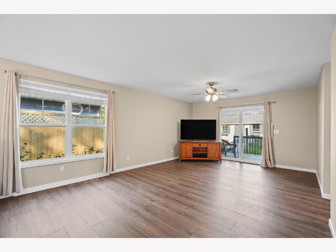
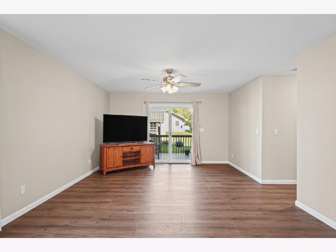
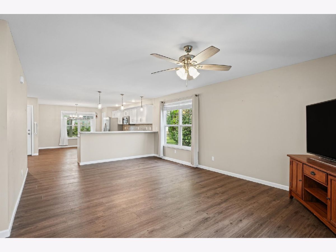
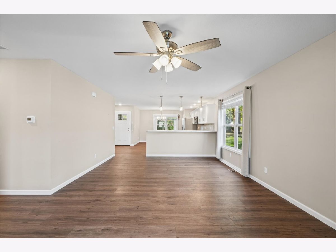
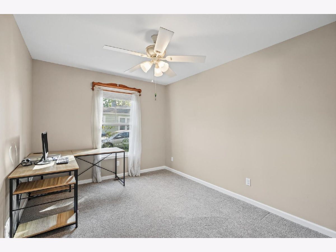
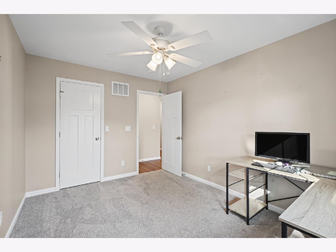
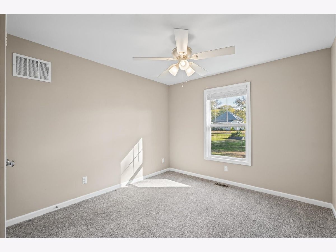
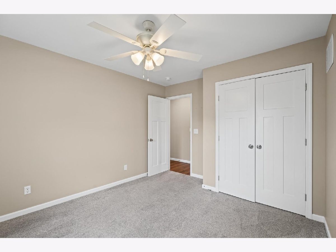
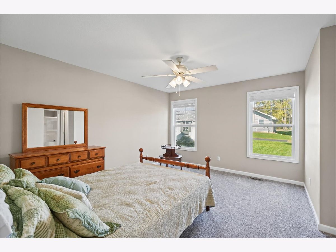
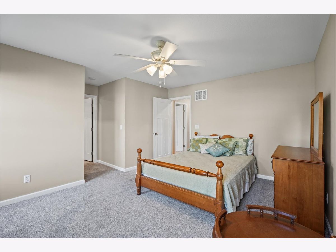
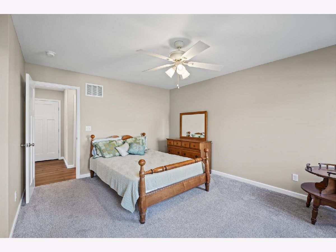
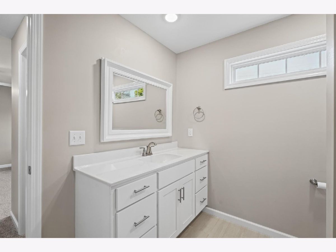
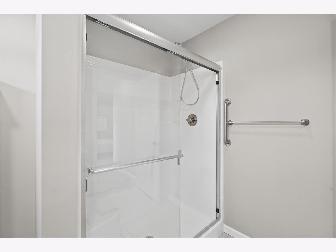
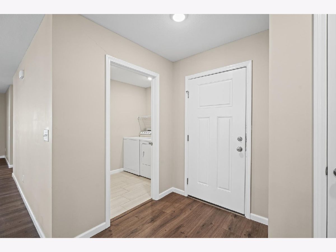
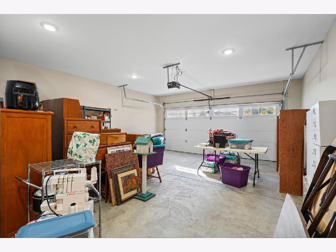
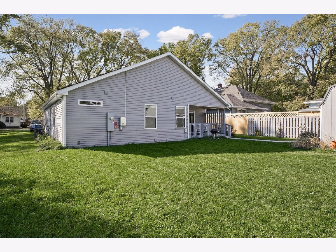
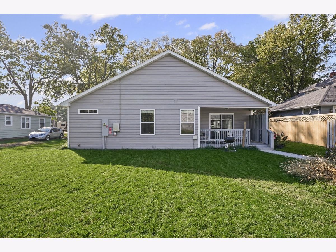
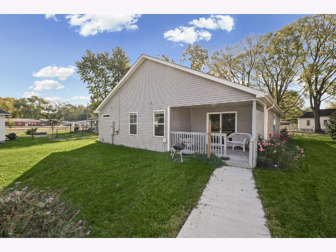
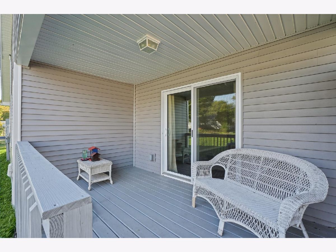
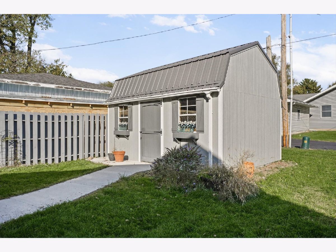
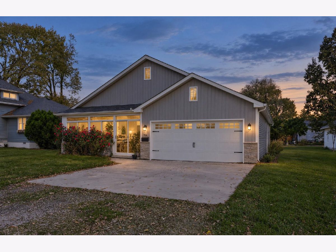
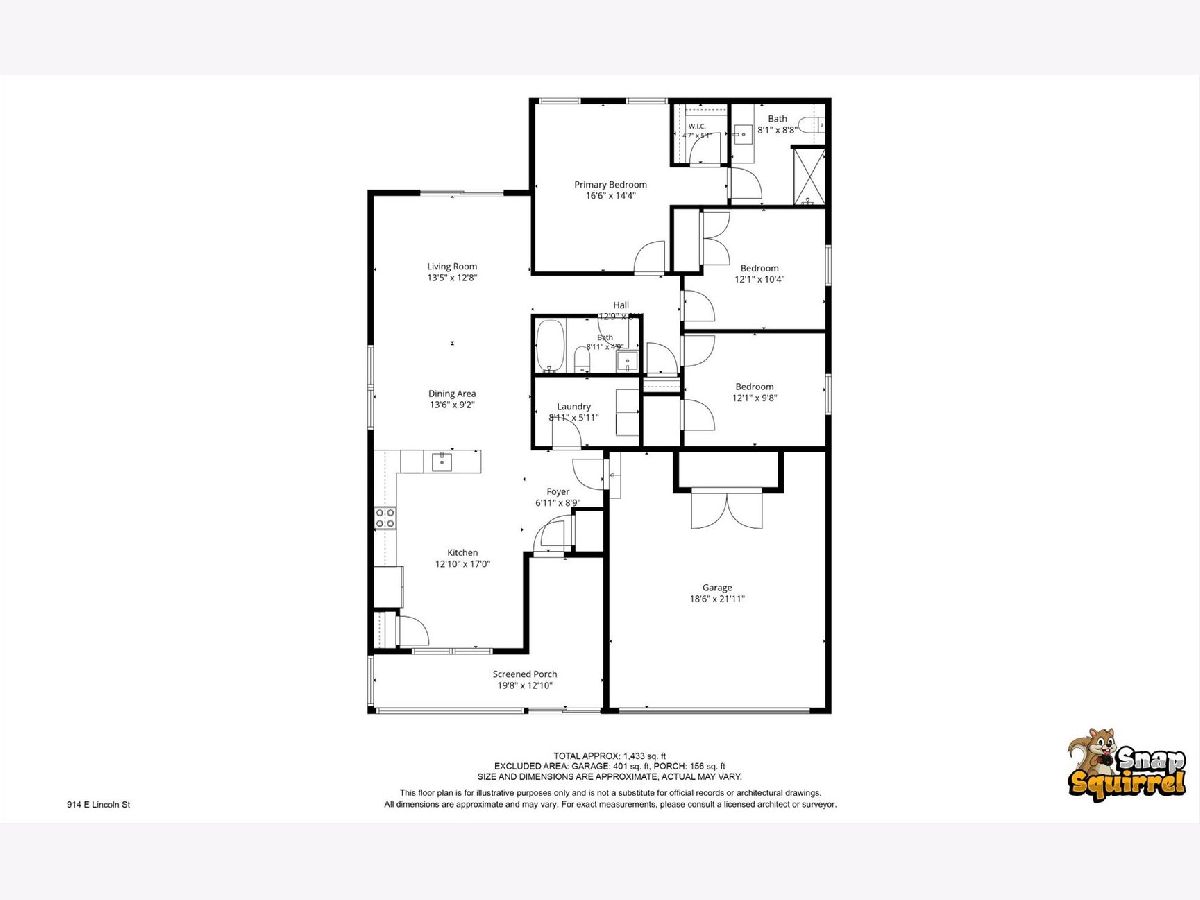
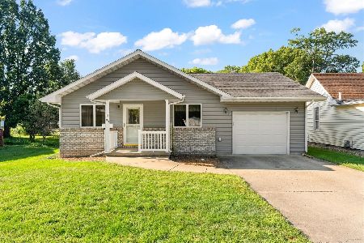
Welcome home to this spacious ranch nestled in an established neighborhood! Offering over 1,400 square feet of living space, this three-bedroom, two-bath home features an open floor plan designed for comfortable everyday living and easy entertaining. The attached two-car garage provides convenience, while the enclosed front porch offers a welcoming place to relax. Enjoy the outdoors from the covered back deck overlooking the backyard, complete with a garden shed featuring insulation and electricity-perfect for hobbies, a workshop, or additional storage. With low-maintenance exterior features and move-in-ready condition, this home offers the ideal combination of space, functionality, and comfort. A wonderful opportunity to settle into a home that is ready to enjoy! Home includes a transferable solar system.
Property Specifics
| Single Family | |
| — | |
| Ranch | |
| 2021 | |
| None | |
| Vinyl Siding, Stone | |
| — | |
| — | |
| No | |
| — |
| Piatt | |
| — | |
| — / Not Applicable | |
| None | |
| Public | |
| Public Sewer | |
| Central Air | |
| Gas, Forced Air | |
| 12785103 | |
| 05005400046901 |
Nearby Schools
| NAME: | DISTRICT: | DISTANCE: | |
|---|---|---|---|
|
Grade School
Monticello Elementary |
25 | — | |
|
Middle School
Monticello Junior High School |
25 | Not in DB | |
|
High School
Monticello High School |
25 | Not in DB | |
Property History
| DATE: | EVENT: | PRICE: | SOURCE: |
|---|---|---|---|
| 26 Oct, 2026 | Listed for sale | $296,500 | MRED MLS |
Room Specifics
Total Bedrooms: 3
Bedrooms Above Ground: 3
Bedrooms Below Ground: 0
Dimensions: 11X15
Floor Type: Carpet
Dimensions: 11X11
Floor Type: Carpet
Dimensions: 11X12
Floor Type: Carpet
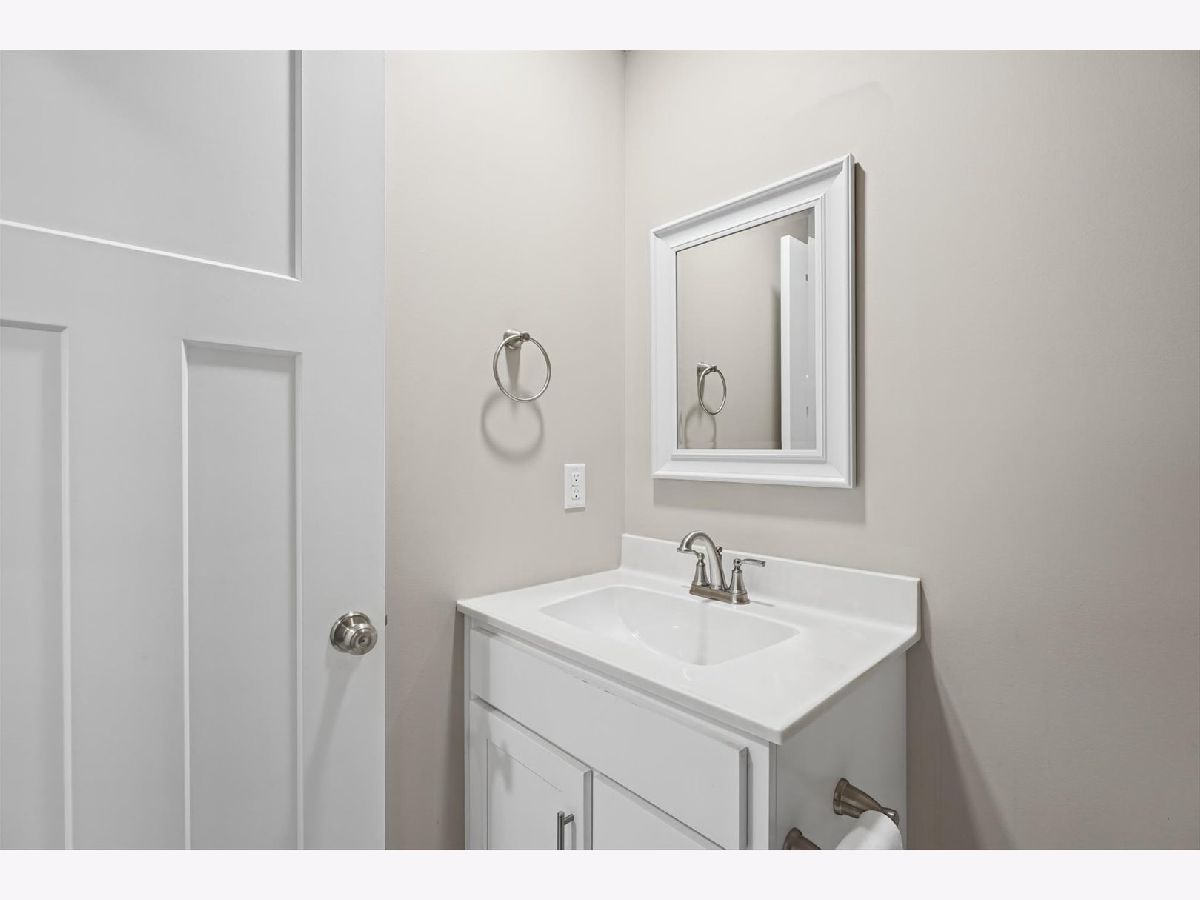
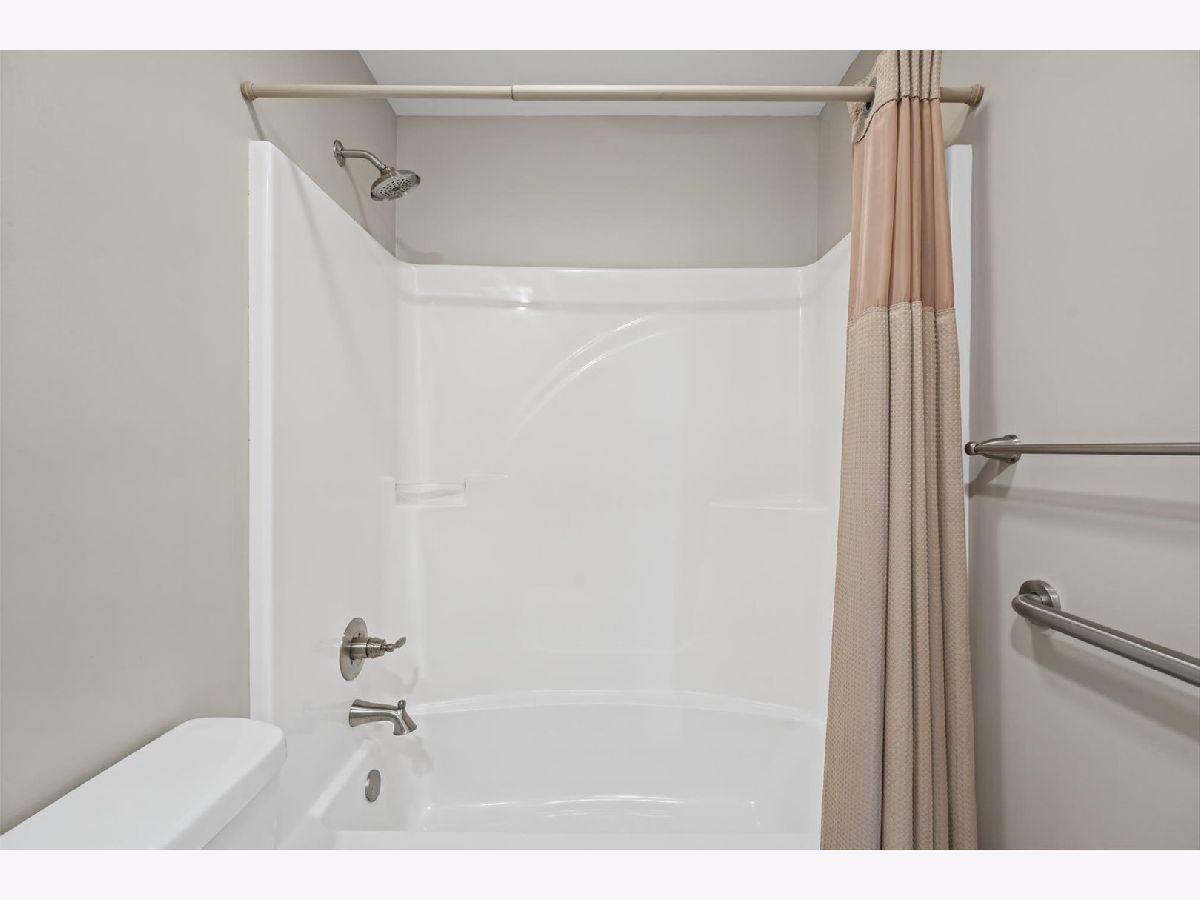
Full Bathrooms: 2
Bathroom Amenities: —
Bathroom in Basement: —
Dimensions: 12X20
Floor Type: Luxury Vinyl
Features: Eating Area-Breakfast Bar, Eating Area-Table Space, Pantry-Closet
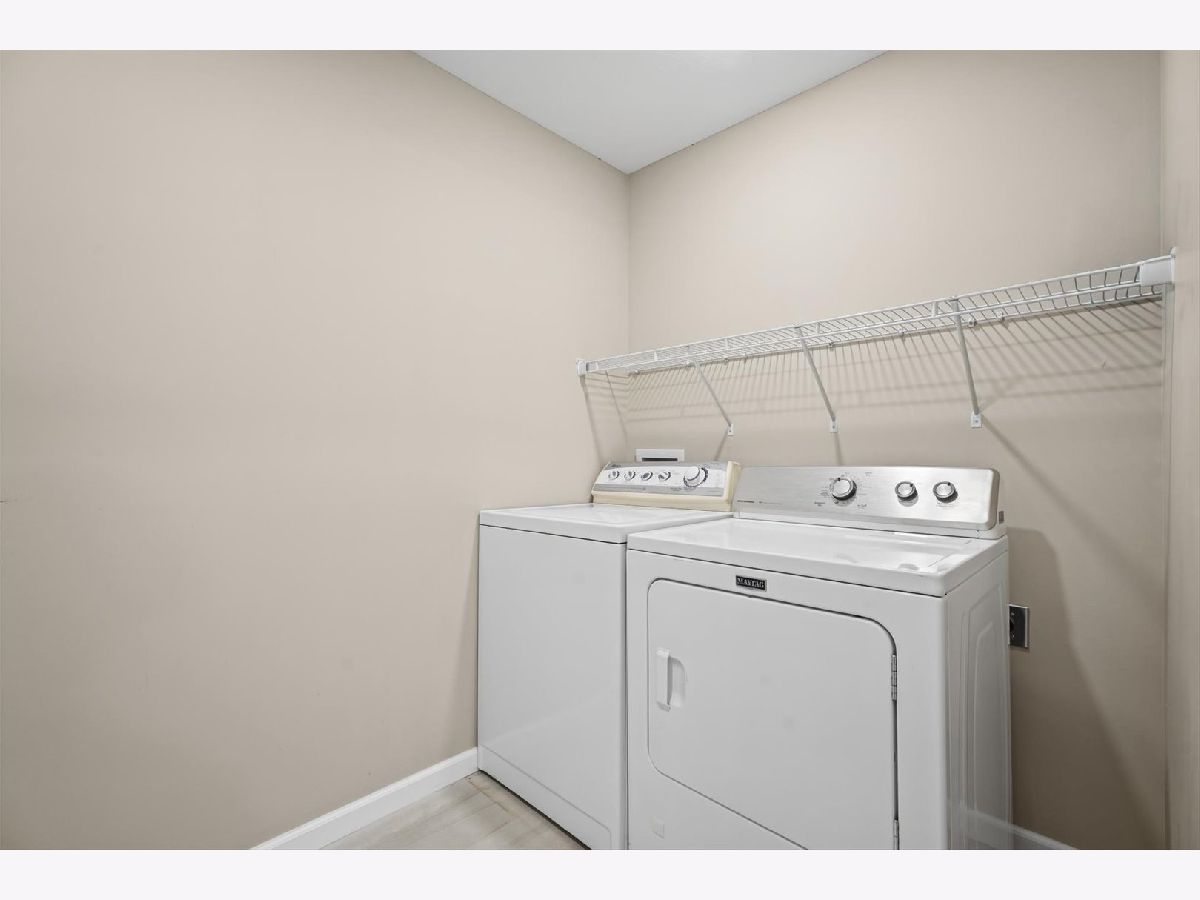
Dimensions: 8X6
Floor Type: Ceramic Tile
Dimensions: 22X13
Floor Type: Luxury Vinyl
Rooms: No additional rooms
Other Specifics
| 2 | |
| — | |
| Garage Owned, Attached, Garage | |
| — | |
| — | |
| Deck | |
| Shed(s) | |
| — | |
| — | |
| 65.62X121 | |
| — | |
| Full | |
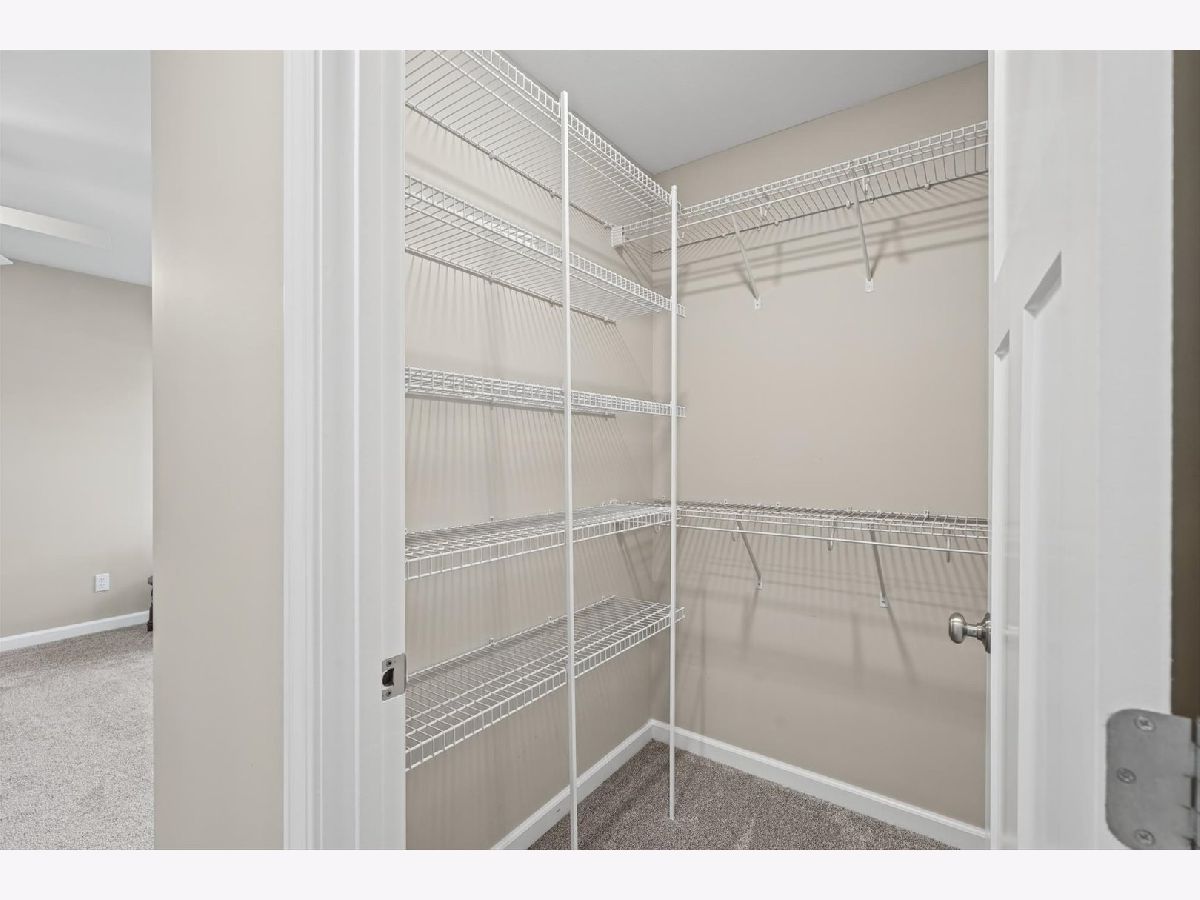
| Walk-In Closet(s) | |
| Range, Microwave, Dishwasher, Refrigerator, Washer, Dryer, Disposal | |
| Not in DB | |
| — | |
| — | |
| — |
Tax History
| Year | Property Taxes |
|---|---|
| 2026 | $4,431 |
Contact Agent
Nearby Similar Homes

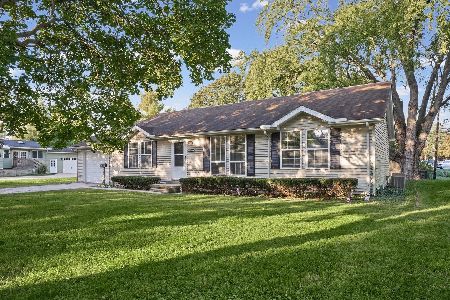
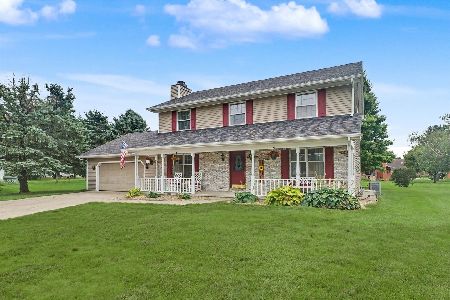
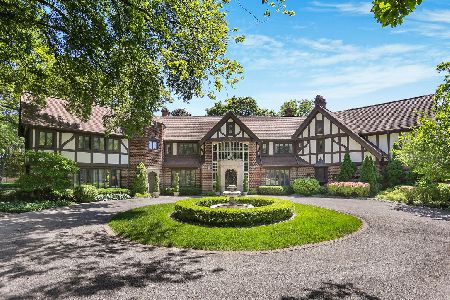
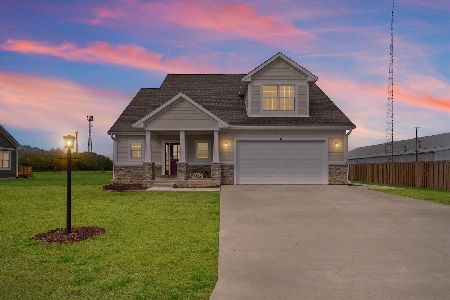

Nearby Sold Comparables



Contact Agent
Listing Provided By
RE/MAX REALTY ASSOCIATES-MONT
