

N360 Herrick Drive, Wheaton, Illinois 60187
Sorry, we are updating photos, please update this page in 15 minutes
$260,000
|
Sold
|
|
| Status: | Closed |
| Sqft: | 1,527 |
| Cost/Sqft: | $183 |
| Beds: | 3 |
| Baths: | 2 |
| Year Built: | 1956 |
| Property Taxes: | $6,182 |
| Days On Market: | 3256 |
| Lot Size: | 0,54 |
Description
MOTIVATED SELLER! We are ready for an offer now. Mid century brick ranch on more than half an acre in close proximity to schools and just minutes to downtown Wheaton. This home is waiting for you to add your own decorating touches and updates. Many desirable features include full basement, hard wood flooring throughout the first floor (under carpeting in a couple rooms), fireplace with gas logs, great storage space, 2 full baths and 2 car garage. New mechanical updates include furnace, hot water heater, well pump, sump pump, ejector pump, and electric panel. Enjoy the the three season sun room over looking the expansive yard. A wonderful place to call home.
Property Specifics
| Single Family | |
| — | |
| Ranch | |
| 1956 | |
| Full | |
| Brick | |
| Asphalt | |
| — | |
| No | |
| 0.54 |
| Du Page | |
| — | |
| 0 / Not Applicable | |
| None | |
| Private Well | |
| Public Sewer | |
| Central Air | |
| Natural Gas | |
| 09810510 | |
| 0508301007 |
Nearby Schools
| NAME: | DISTRICT: | DISTANCE: | |
|---|---|---|---|
|
Grade School
Sandburg Elementary School |
200 | — | |
|
Middle School
Monroe Middle School |
200 | Not in DB | |
|
High School
Wheaton North High School |
200 | Not in DB | |
Property History
| DATE: | EVENT: | PRICE: | SOURCE: |
|---|---|---|---|
| 30 Apr, 2018 | Sold | $260,000 | MRED MLS |
| 27 Mar, 2018 | Under contract | $280,000 | MRED MLS |
| — | Last price change | $319,000 | MRED MLS |
| 1 Dec, 2017 | Listed for sale | $329,000 | MRED MLS |
Sorry, we are updating photos, please update this page in 15 minutes
Room Specifics
All Bedroom Info:
Total Bedrooms: 3
Bedrooms Above Ground: 3
Bedrooms Below Ground: 0
Total Bedrooms: 3
Bedrooms Above Ground: 3
Bedrooms Below Ground: 0
Second Bedroom Info:
Dimensions: —
Location: —Dimensions: —
Floor Type: Carpet
Third Bedroom Info:
Dimensions: —
Location: —Dimensions: —
Floor Type: Hardwood
Bathroom Info:
Full Bathrooms: 2
Partial Bathrooms: 0Full Bathrooms: 2
Bathroom Amenities: —
Bathroom in Basement: 1
Dining Room Info:
Dimensions: —
Location: —Dimensions: —
Floor Type: Carpet
Kitchen Info:
Dimensions: —
Location: —Dimensions: —
Floor Type: Hardwood
Features: Eating Area-Table Space, Pantry-Closet
Living Room Info:
Dimensions: —
Location: —Dimensions: —
Floor Type: Carpet
Additional Rooms Info:
Rooms: Recreation Room, Sun Room
Basement: FullRooms: Recreation Room, Sun Room
Other Specifics
| 2 | |
| — | |
| Garage | |
| — | |
| — | |
| — | |
| — | |
| — | |
| 100 X 240 | |
| — | |
| — | |
| Hardwood Floors, First Floor Bedroom, First Floor Full Bath | |
| — | |
| Not in DB | |
| — | |
| — | |
| Gas Log |
Tax History
| Year | Property Taxes |
|---|---|
| 2018 | $6,182 |
Contact Agent
Nearby Similar Homes
25W606 Jewell Road, Wheaton, Illinois 60187
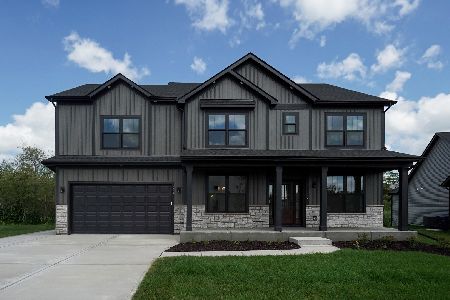
For Sale
$1,009,683
4 beds / 2.1 baths / 2,995 ft2
Single Family / Built: 2026
47
1250 Thomas Road, Wheaton, Illinois 60187
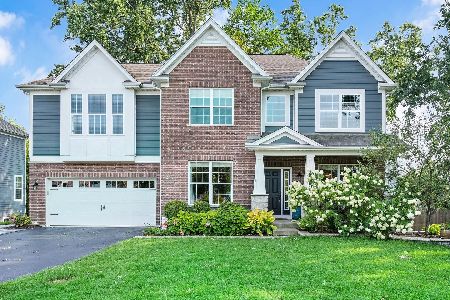
For Sale
$1,095,000
4 beds / 3.1 baths / 3,584 ft2
Single Family / Built: 2017
79
26W125 Jewell Road, Wheaton, Illinois 60187
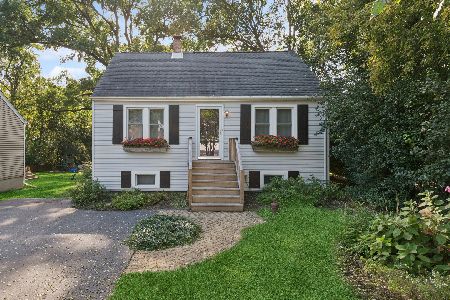
For Sale
$359,900
3 beds / 1.0 baths / 1,180 ft2
Single Family / Built: 1949
17
0N105 Lot 2 Nepil Avenue, Wheaton, Illinois 60187

For Sale
$899,900
4 beds / 3.1 baths / 2,600 ft2
Single Family / Built: 2025
428
0N105 Lot 1 Nepil Avenue, Wheaton, Illinois 60187
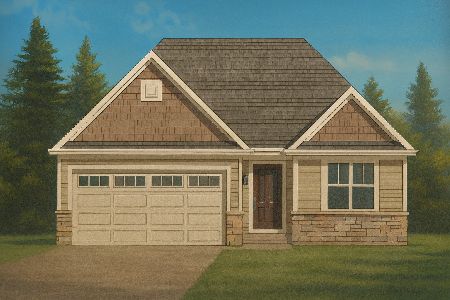
For Sale
$995,900
3 beds / 3.0 baths / 2,300 ft2
Single Family / Built: 2025
197
0S068 Cottonwood Drive, Wheaton, Illinois 60187
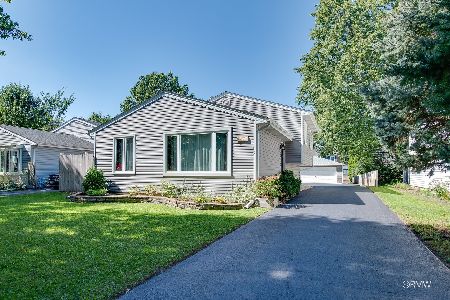
For Sale
$474,900
4 beds / 2.0 baths / 1,500 ft2
Single Family / Built: 1988
31
Nearby Sold Comparables
0N511 Herrick Drive, Wheaton, Illinois 60187

Sold
$319,500
4 beds / 2.0 baths / 1,258 ft2
Single Family / Built: 1958
4680
0N511 Herrick Drive, Wheaton, Illinois 60187
Sold
$324,900
4 beds / 2.0 baths / 1,258 ft2
Single Family / Built: 1958
2787
0N380 Herrick Drive, Wheaton, Illinois 60187
Sold
$780,000
6 beds / 4.1 baths / 4,674 ft2
Single Family / Built: 2010
2727
0N558 Herrick Drive, Wheaton, Illinois 60187

Sold
$349,999
3 beds / 1.1 baths / 1,594 ft2
Single Family / Built: 1957
2684
25W664 Armbrust Avenue, Wheaton, Illinois 60187

Sold
$429,900
4 beds / 2.1 baths / 2,121 ft2
Single Family / Built: 1978
2216
25W664 Armbrust Avenue, Wheaton, Illinois 60187
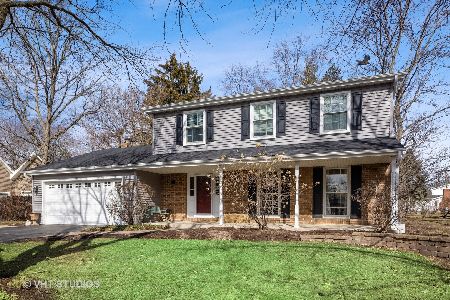
Sold
$465,000
4 beds / 2.1 baths / 2,121 ft2
Single Family / Built: 1978
1706
Contact Agent
Listing Provided By
Baird & Warner
