

[Address Unavailable], Naperville, Illinois 60564
Subdivision > Ashbury
Sorry, we are updating photos, please update this page in 15 minutes
$467,500
|
Sold
|
|
| Status: | Closed |
| Sqft: | 0 |
| Cost/Sqft: | — |
| Beds: | 4 |
| Baths: | 3 |
| Year Built: | 1995 |
| Property Taxes: | $10,138 |
| Days On Market: | 6412 |
| Lot Size: | 0,00 |
Description
Location, Location, Location! 2 blks.from elem. & quiet cul-de-sac. Impeccably maintained home offers huge gourmet kitchen w/ granite, master bdrm w/ sitting area & fireplace, lg. secondary bdrms, vaulted ceiling in Fam.Rm. w/custom cabinetry flanking fireplace,brick paver patio & more. Fin. bmt. includes 5th bdrm, media rm & game rm. New roof and refin.hdwd. 204/Neuqua H.S. Clubhouse Comm. Motivated Sellers!
Property Specifics
| Single Family | |
| — | |
| Traditional | |
| 1995 | |
| Partial | |
| Brick, Cedar | |
| — | |
| — | |
| No | |
| — |
| Will | |
| Ashbury | |
| 450 / Annual | |
| Insurance, Clubhouse, Pool | |
| Lake Michigan | |
| Public Sewer, Sewer-Storm | |
| Central Air | |
| Natural Gas, Forced Air | |
| 07185814 | |
| 0701113160200000 |
Nearby Schools
| NAME: | DISTRICT: | DISTANCE: | |
|---|---|---|---|
|
Grade School
Patterson Elementary School |
204 | — | |
|
Middle School
Crone Middle School |
204 | Not in DB | |
|
High School
Neuqua Valley High School |
204 | Not in DB | |
Property History
| DATE: | EVENT: | PRICE: | SOURCE: |
|---|
Sorry, we are updating photos, please update this page in 15 minutes
Room Specifics
All Bedroom Info:
Total Bedrooms: 5
Bedrooms Above Ground: 4
Bedrooms Below Ground: 1
Total Bedrooms: 5
Bedrooms Above Ground: 4
Bedrooms Below Ground: 1
Second Bedroom Info:
Dimensions: —
Location: —Dimensions: —
Floor Type: Carpet
Third Bedroom Info:
Dimensions: —
Location: —Dimensions: —
Floor Type: Carpet
Fourth Bedroom Info:
Dimensions: —
Location: —Dimensions: —
Floor Type: Carpet
Bathroom Info:
Full Bathrooms: 3
Partial Bathrooms: 1Full Bathrooms: 3
Bathroom Amenities: Whirlpool, Separate Shower, Double Sink
Bathroom in Basement: 0
Dining Room Info:
Dimensions: —
Location: —Dimensions: —
Floor Type: Carpet
Kitchen Info:
Dimensions: —
Location: —Dimensions: —
Floor Type: Hardwood
Features: Eating Area-Breakfast Bar, Eating Area-Table Space, Island, Pantry-Closet
Living Room Info:
Dimensions: —
Location: —Dimensions: —
Floor Type: Carpet
Family Room Info:
Dimensions: —
Location: —Dimensions: —
Floor Type: Carpet
Additional Rooms Info:
Rooms: Bedroom 5, Den, Eating Area, Game Room, Media Room, Other Room, Sitting Room
Basement: PartialRooms: Bedroom 5, Den, Eating Area, Game Room, Media Room, Other Room, Sitting Room
Other Specifics
| 2 | |
| — | |
| Garage | |
| — | |
| — | |
| — | |
| Patio | |
| Cul-De-Sac | |
| 82X125 | |
| Unfinished | |
| Full | |
| Vaulted/Cathedral Ceilings, Skylight(s) | |
| Double Oven, Range, Microwave, Dishwasher, Disposal | |
| Not in DB | |
| Clubhouse, Pool, Tennis Courts | |
| — | |
| — |
Tax History
| Year | Property Taxes |
|---|
Contact Agent
Nearby Similar Homes
1731 Princess Circle, Naperville, Illinois 60564
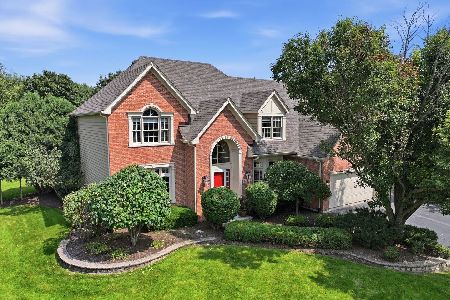
For Sale
$1,239,000
5 beds / 4.1 baths / 4,800 ft2
Single Family / Built: 1996
27
2655 Lawlor Lane, Naperville, Illinois 60564
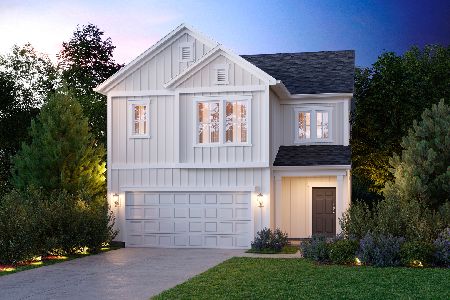
For Sale
$499,990
3 beds / 2.1 baths / 2,156 ft2
Single Family / Built: 2026
196
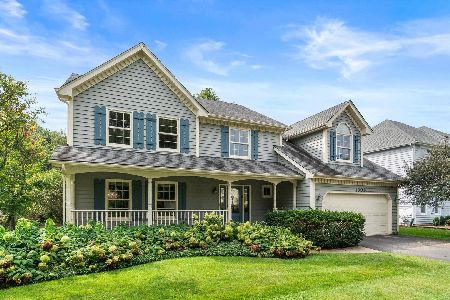
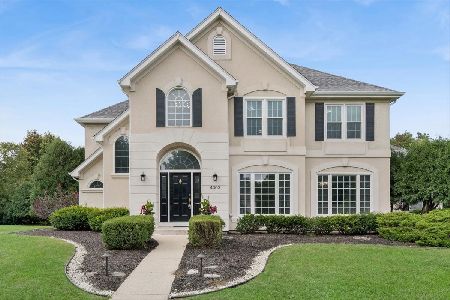
29W055 Schillinger Drive, Naperville, Illinois 60564
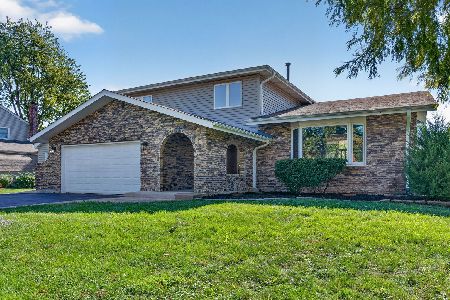
For Sale
$629,900
4 beds / 2.1 baths / 2,498 ft2
Single Family / Built: 1977
10
11S534 Whittington Lane, Naperville, Illinois 60564
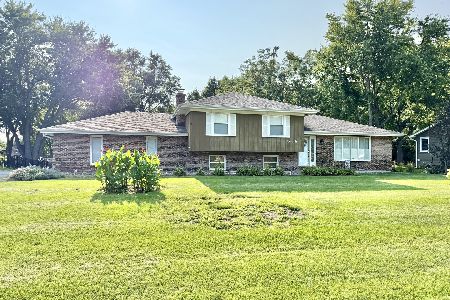
For Sale
$425,000
3 beds / 2.0 baths / 1,392 ft2
Single Family / Built: 1976
37
Nearby Sold Comparables

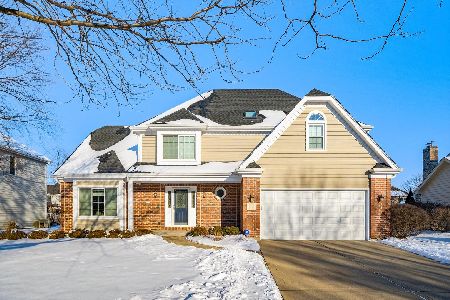
Contact Agent
Listing Provided By
Coldwell Banker Residential
