

[Address Unavailable], Naperville, Illinois 60564
Subdivision > South Pointe
Sorry, we are updating photos, please update this page in 15 minutes
$482,500
|
Sold
|
|
| Status: | Closed |
| Sqft: | 3,800 |
| Cost/Sqft: | $132 |
| Beds: | 4 |
| Baths: | 5 |
| Year Built: | 2010 |
| Property Taxes: | $0 |
| Days On Market: | 5887 |
| Lot Size: | 0,00 |
Description
STEMBRIDGE NEW CONST. GREAT LOT- BACKS TO PARK, SIDE LOAD GARAGE 3-1/2 CAR,OPEN PLAN WITH 2-STORY FAMILY RM -FOYER. KIT W/ RAISED PANEL MAPLE CAB/ SS-APPLS/ GRANITE TOPS & ISLAND. EXTENSIVE TRIM PACKAGE , STONE FIREPLACE /1ST FLR DEN W/BATH-HUGE MASTERBEDRM W/TRAY CEILING DUAL MASTER CLOSETS.STEP DOWN MASTER BATH W/JACUZZI TUB HARDWOOD 1ST FLR.4-1/2 BATHS,. 9'BASEMENT W/ ROUGHIN BATH , DUAL ZONED HEAT AND A/C
Property Specifics
| Single Family | |
| — | |
| — | |
| 2010 | |
| Full | |
| Aluminum/Vinyl/Steel Siding, Brick | |
| Asphalt | |
| — | |
| No | |
| — |
| Will | |
| South Pointe | |
| 275 / Annual | |
| Clubhouse, Pool | |
| Lake Michigan | |
| Public Sewer, Overhead Sewers | |
| Central Air, Zoned | |
| Natural Gas, Forced Air, Sep Heating Systems - 2+ | |
| 07637786 | |
| 0701224030100000 |
Nearby Schools
| NAME: | DISTRICT: | DISTANCE: | |
|---|---|---|---|
|
Grade School
Freedom Elementary School |
202 | — | |
|
Middle School
Heritage Grove Middle School |
202 | Not in DB | |
|
High School
Plainfield North High School |
202 | Not in DB | |
Property History
| DATE: | EVENT: | PRICE: | SOURCE: |
|---|
Sorry, we are updating photos, please update this page in 15 minutes
Room Specifics
All Bedroom Info:
Total Bedrooms: 4
Bedrooms Above Ground: 4
Bedrooms Below Ground: 0
Total Bedrooms: 4
Bedrooms Above Ground: 4
Bedrooms Below Ground: 0
Second Bedroom Info:
Dimensions: —
Location: —Dimensions: —
Floor Type: Carpet
Third Bedroom Info:
Dimensions: —
Location: —Dimensions: —
Floor Type: Carpet
Bathroom Info:
Full Bathrooms: 5
Partial Bathrooms: 1Full Bathrooms: 5
Bathroom Amenities: Whirlpool, Double Sink
Bathroom in Basement: 0
Dining Room Info:
Dimensions: —
Location: —Dimensions: —
Floor Type: Hardwood
Kitchen Info:
Dimensions: —
Location: —Dimensions: —
Floor Type: Hardwood
Features: Eating Area-Table Space, Island, Pantry-Walk-in
Laundry Room Info:
Dimensions: —
Location: —Dimensions: —
Floor Type: Ceramic Tile
Living Room Info:
Dimensions: —
Location: —Dimensions: —
Floor Type: Hardwood
Family Room Info:
Dimensions: —
Location: —Dimensions: —
Floor Type: Hardwood
Additional Rooms Info:
Rooms: Den
Basement: FullRooms: Den
Other Specifics
| 3 | |
| Concrete Perimeter | |
| Garage | |
| — | |
| — | |
| — | |
| — | |
| — | |
| 85X132X79X132 | |
| Unfinished | |
| Full | |
| Vaulted/Cathedral Ceilings, In-Law Arrangement | |
| Double Oven, Microwave, Dishwasher, Disposal | |
| Not in DB | |
| — | |
| — | |
| — |
Tax History
| Year | Property Taxes |
|---|
Contact Agent
Nearby Similar Homes
2223 Spartina Lane, Naperville, Illinois 60564
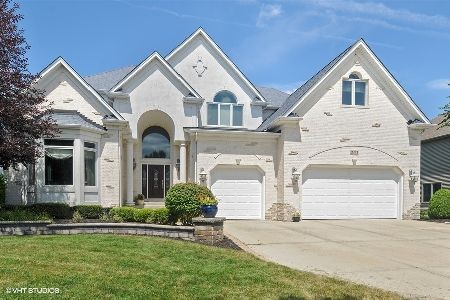
For Sale
$995,000
4 beds / 5.1 baths / 4,229 ft2
Single Family / Built: 2006
11
5840 Hawkweed Drive, Naperville, Illinois 60564
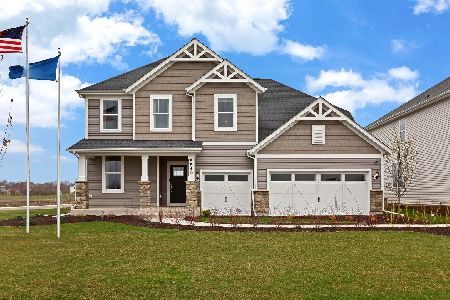
For Sale
$820,021
4 beds / 2.1 baths / 3,300 ft2
Single Family / Built: 2026
55
5848 Hawkweed Drive, Naperville, Illinois 60564
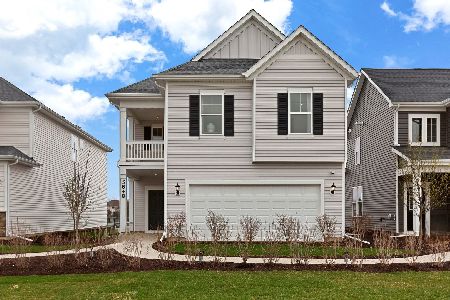
For Sale
$599,990
4 beds / 3.0 baths / 2,421 ft2
Single Family / Built: 2026
59
2643 Lawlor Lane, Naperville, Illinois 60564
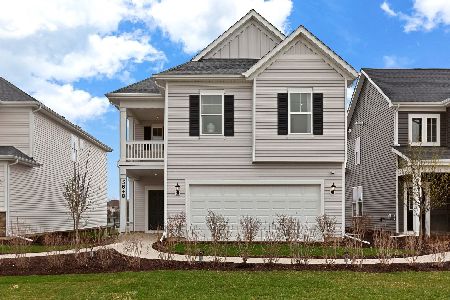
For Sale
$552,198
4 beds / 3.0 baths / 2,567 ft2
Single Family / Built: 2026
14
5327 Velvet Bent Court, Naperville, Illinois 60564
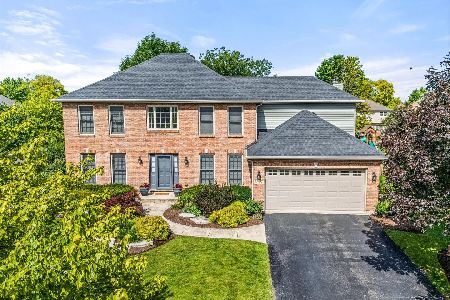
For Sale
$730,000
4 beds / 2.1 baths / 2,568 ft2
Single Family / Built: 1998
17
2647 Lupine Circle, Naperville, Illinois 60564
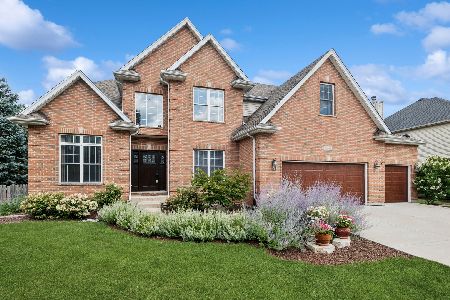
For Sale
$749,900
5 beds / 3.1 baths / 3,286 ft2
Single Family / Built: 2002
47
Nearby Sold Comparables

Contact Agent
Listing Provided By
Belle Realty, LTD
