

[Address Unavailable], New Lenox, Illinois 60451
Subdivision > Country Villa
Sorry, we are updating photos, please update this page in 15 minutes
$185,000
|
Sold
|
|
| Status: | Closed |
| Sqft: | 1,100 |
| Cost/Sqft: | $176 |
| Beds: | 2 |
| Baths: | 2 |
| Year Built: | 1982 |
| Property Taxes: | $1,694 |
| Days On Market: | 6410 |
| Lot Size: | 0,00 |
Description
There is no other unit like this one in the assoc. A must to see. Kitchen has all stainless steel appliances, Quartz counter tops, Tile floor. 4 ft. shower with built in seat. Ceiling fans, Laudry room has new washer and dryer with cabinet sink and upper cabinets. Cabinets in garage. Tile entry with design. You will walk in and WOW!
Property Specifics
| Condos/Townhomes | |
| — | |
| — | |
| 1982 | |
| None | |
| Brick | |
| Asphalt | |
| RANCH | |
| No | |
| — |
| Will | |
| Country Villa | |
| 90 / — | |
| Insurance, Exterior Maintenance, Lawn Care, Snow Removal | |
| Lake Michigan | |
| Public Sewer | |
| Central Air | |
| Natural Gas, Forced Air | |
| 07189603 | |
| 1508283050111004 |
Property History
| DATE: | EVENT: | PRICE: | SOURCE: |
|---|
Sorry, we are updating photos, please update this page in 15 minutes
Room Specifics
All Bedroom Info:
Total Bedrooms: 2
Bedrooms Above Ground: 2
Bedrooms Below Ground: 0
Total Bedrooms: 2
Bedrooms Above Ground: 2
Bedrooms Below Ground: 0
Second Bedroom Info:
Dimensions: —
Location: —Dimensions: —
Floor Type: Carpet
Bathroom Info:
Full Bathrooms: 2
Partial Bathrooms: —Full Bathrooms: 2
Bathroom Amenities: Handicap Shower
Bathroom in Basement: 0
Dining Room Info:
Dimensions: —
Location: —Dimensions: —
Floor Type: Carpet
Kitchen Info:
Dimensions: —
Location: —Dimensions: —
Floor Type: Ceramic Tile
Features: Eating Area-Table Space, Pantry-Closet
Laundry Room Info:
Dimensions: —
Location: —Dimensions: —
Floor Type: Vinyl
Living Room Info:
Dimensions: —
Location: —Dimensions: —
Floor Type: Carpet
Additional Rooms Info:
Rooms: Sun Room, Utility Room-1st Floor
Basement: NoneRooms: Sun Room, Utility Room-1st Floor
Other Specifics
| 2 | |
| Concrete Perimeter | |
| Garage | |
| — | |
| — | |
| — | |
| Master Antenna, Deck, End Unit | |
| Landscaped | |
| COMMON | |
| — | |
| Full | |
| Laundry Hook-Up in Unit | |
| Range, Microwave, Dishwasher, Refrigerator, Washer, Dryer, Disposal | |
| Not in DB | |
| — | |
| None | |
| — |
Tax History
| Year | Property Taxes |
|---|
Contact Agent
Nearby Similar Homes
1675 Nelson Road, New Lenox, Illinois 60451
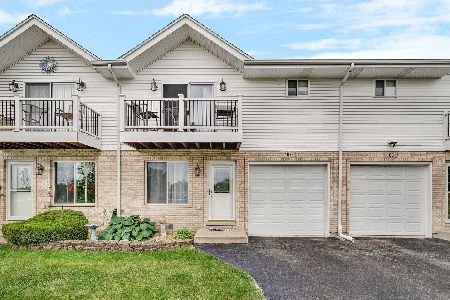
For Sale
$274,900
3 beds / 2.1 baths / 1,650 ft2
Condos/Townhomes / Built: 2003
120
818 Shagbark Road, New Lenox, Illinois 60451
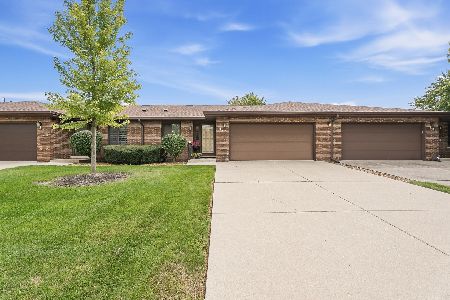
For Sale
$285,000
2 beds / 2.0 baths / 1,200 ft2
Condos/Townhomes / Built: 1988
41
801 Timber Place, New Lenox, Illinois 60451
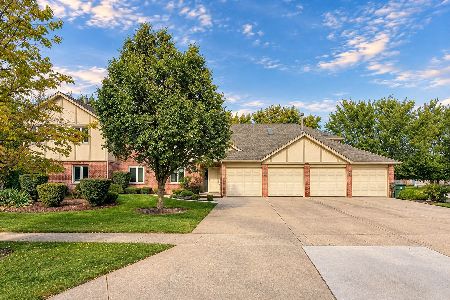
For Sale
$215,000
2 beds / 1.0 baths / 1,000 ft2
Condos/Townhomes / Built: 1983
22


Nearby Sold Comparables
913 Shagbark Road, New Lenox, Illinois 60451

Sold
$275,000
2 beds / 2.0 baths / 1,200 ft2
Condos/Townhomes / Built: 1982
582
915 Shagbark Road, New Lenox, Illinois 60451

Sold
$174,900
2 beds / 2.0 baths / 0 ft2
Condos/Townhomes / Built: 1986
2159
915 Shagbark Road, New Lenox, Illinois 60451

Sold
$229,000
2 beds / 2.0 baths / 0 ft2
Condos/Townhomes / Built: 1986
1118
911 Shagbark Road, New Lenox, Illinois 60451

Sold
$145,000
2 beds / 2.0 baths / 1,100 ft2
Condos/Townhomes / Built: 1987
3723

Contact Agent
Listing Provided By
National Advantage Real Estate
