

[Address Unavailable], Normal, Illinois 61761
Subdivision > Windsor Crest
Sorry, we are updating photos, please update this page in 15 minutes
$198,000
|
Sold
|
|
| Status: | Closed |
| Sqft: | 2,161 |
| Cost/Sqft: | $94 |
| Beds: | 4 |
| Baths: | 4 |
| Year Built: | 1992 |
| Property Taxes: | $5,006 |
| Days On Market: | 3515 |
| Lot Size: | 0,00 |
Description
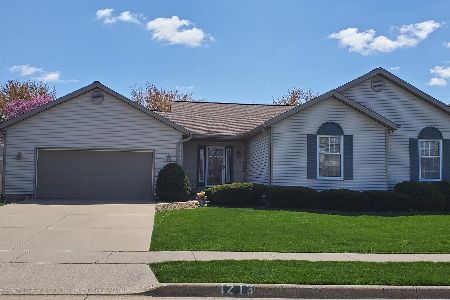
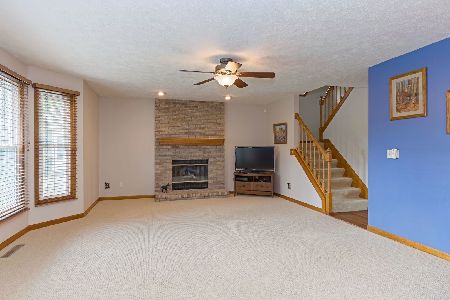
Desirable two story home in Windsor Crest, Normal IL. This home is situated just north of Epiphany Elementary School and Anderson Park and just minutes from Uptown Normal. When you enter the home you are greeted with a spacious foyer, an office to the left and the formal dining room to the right. The back of this home provides an open concept consisting of a large eat in kitchen with an attached family room and a wonderful three seasons room just off the kitchen. Make this move in ready four bedroom, two full bath and two half bath home the one for your family. Large partially finished basement gives plenty of entertaining space.
Property Specifics
| Single Family | |
| — | |
| Traditional | |
| 1992 | |
| Full | |
| Vinyl Siding, Brick | |
| — | |
| — | |
| No | |
| — |
| Mc Lean | |
| Windsor Crest | |
| — / Not Applicable | |
| — | |
| Public | |
| Public Sewer | |
| Central Air | |
| Forced Air, Natural Gas | |
| 10233209 | |
| 1427255005 |
Nearby Schools
| NAME: | DISTRICT: | DISTANCE: | |
|---|---|---|---|
|
Grade School
Sugar Creek Elementary |
5 | — | |
|
Middle School
Kingsley Jr High |
5 | Not in DB | |
|
High School
Normal Community High School |
5 | Not in DB | |
Property History
| DATE: | EVENT: | PRICE: | SOURCE: |
|---|
Sorry, we are updating photos, please update this page in 15 minutes
Room Specifics
All Bedroom Info:
Total Bedrooms: 4
Bedrooms Above Ground: 4
Bedrooms Below Ground: 0
Total Bedrooms: 4
Bedrooms Above Ground: 4
Bedrooms Below Ground: 0
Second Bedroom Info:
Dimensions: —
Location: —Dimensions: —
Floor Type: Carpet
Third Bedroom Info:
Dimensions: —
Location: —Dimensions: —
Floor Type: Carpet
Fourth Bedroom Info:
Dimensions: —
Location: —Dimensions: —
Floor Type: Carpet
Bathroom Info:
Full Bathrooms: 4
Partial Bathrooms: 2Full Bathrooms: 4
Bathroom Amenities: Garden Tub
Bathroom in Basement: 1
Dining Room Info:
Dimensions: —
Location: —Dimensions: —
Floor Type: Hardwood
Kitchen Info:
Dimensions: —
Location: —Dimensions: —
Floor Type: Vinyl
Features: Eating Area-Table Space
Laundry Room Info:
Dimensions: —
Location: —Dimensions: —
Floor Type: Carpet
Living Room Info:
Dimensions: —
Location: —Dimensions: —
Floor Type: Carpet
Family Room Info:
Dimensions: —
Location: —Dimensions: —
Floor Type: Carpet
Additional Rooms Info:
Rooms: Other Room, Family Room, Foyer
Basement: FullRooms: Other Room, Family Room, Foyer
Other Specifics
| 2 | |
| — | |
| Garage | |
| — | |
| — | |
| — | |
| Patio, Deck, Porch | |
| Mature Trees, Landscaped | |
| 70X120 | |
| Pull Down Stair | |
| Full | |
| Walk-In Closet(s) | |
| Dishwasher, Range, Microwave | |
| Not in DB | |
| — | |
| — | |
| Wood Burning, Attached Fireplace Doors/Screen |
Tax History
| Year | Property Taxes |
|---|
Contact Agent
Nearby Similar Homes
1314 Courtland Avenue, Normal, Illinois 61761

For Sale
$285,000
3 beds / 2.1 baths / 2,360 ft2
Single Family / Built: 1994
29
400 Blair Drive, Normal, Illinois 61761

For Sale
$299,500
3 beds / 3.1 baths / 3,391 ft2
Single Family / Built: 1966
10
1426 Hanson Drive, Normal, Illinois 61761

For Sale
$234,900
4 beds / 3.0 baths / 2,786 ft2
Single Family / Built: 1979
43
309 Towanda Avenue, Normal, Illinois 61761

For Sale
$239,900
4 beds / 2.0 baths / 1,944 ft2
Single Family / Built: 1976
24
Nearby Sold Comparables
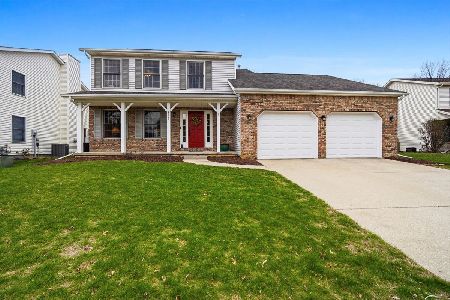
1209 Hanson Drive, Normal, Illinois 61761
Sold
$329,900
3 beds / 2.2 baths / 3,124 ft2
Single Family / Built: 1992
219

Contact Agent
Listing Provided By
Keller Williams - Bloomington
