

[Address Unavailable], Normal, Illinois 61761
Subdivision > Carriage Hills
Sorry, we are updating photos, please update this page in 15 minutes
$163,950
|
Sold
|
|
| Status: | Closed |
| Sqft: | 1,290 |
| Cost/Sqft: | $132 |
| Beds: | 4 |
| Baths: | 2 |
| Year Built: | 1993 |
| Property Taxes: | $3,634 |
| Days On Market: | 3022 |
| Lot Size: | 0,00 |
Description
INCREDIBLE MOVE IN READY 4 bedroom 2 bath bi-level home on nicely landscaped lot in Carriage Hills with tons of updates! Amazing fully REMODELED kitchen with white cabinets, back splash, and new flooring. Nice neutral paint colors throughout. Nice sized bedrooms and both baths have been remodeled, new concrete patio, newer paint, roof, and hi-efficiency furnace. Amazing home, super clean, priced to sell!! Won't Last Long!
Property Specifics
| Single Family | |
| — | |
| Bi-Level | |
| 1993 | |
| Partial | |
| Vinyl Siding, Brick | |
| — | |
| — | |
| No | |
| — |
| Mc Lean | |
| Carriage Hills | |
| — / Not Applicable | |
| — | |
| Public | |
| Public Sewer | |
| Central Air | |
| Forced Air, Natural Gas | |
| 10233972 | |
| 1422129002 |
Nearby Schools
| NAME: | DISTRICT: | DISTANCE: | |
|---|---|---|---|
|
Grade School
Prairieland Elementary |
5 | — | |
|
Middle School
Parkside Jr High |
5 | Not in DB | |
|
High School
Normal Community West High Schoo |
5 | Not in DB | |
Property History
| DATE: | EVENT: | PRICE: | SOURCE: |
|---|
Sorry, we are updating photos, please update this page in 15 minutes
Room Specifics
All Bedroom Info:
Total Bedrooms: 4
Bedrooms Above Ground: 4
Bedrooms Below Ground: 0
Total Bedrooms: 4
Bedrooms Above Ground: 4
Bedrooms Below Ground: 0
Second Bedroom Info:
Dimensions: —
Location: —Dimensions: —
Floor Type: Carpet
Third Bedroom Info:
Dimensions: —
Location: —Dimensions: —
Floor Type: Carpet
Fourth Bedroom Info:
Dimensions: —
Location: —Dimensions: —
Floor Type: Carpet
Bathroom Info:
Full Bathrooms: 2
Partial Bathrooms: 0Full Bathrooms: 2
Bathroom Amenities: —
Bathroom in Basement: —
Dining Room Info:
Dimensions: —
Location: —Dimensions: —
Floor Type: Hardwood
Kitchen Info:
Dimensions: —
Location: —Dimensions: —
Floor Type: Vinyl
Features: Eating Area-Table Space
Laundry Room Info:
Dimensions: —
Location: —Dimensions: —
Floor Type: Ceramic Tile
Living Room Info:
Dimensions: —
Location: —Dimensions: —
Floor Type: Carpet
Family Room Info:
Dimensions: —
Location: —Dimensions: —
Floor Type: Carpet
Additional Rooms Info:
Rooms: —
Basement: PartialRooms: —
Other Specifics
| 2 | |
| — | |
| Garage | |
| — | |
| — | |
| — | |
| Patio, Deck, Porch | |
| Mature Trees | |
| 70X110 | |
| — | |
| Full | |
| First Floor Full Bath, Vaulted/Cathedral Ceilings | |
| Dishwasher, Refrigerator, Range, Microwave | |
| Not in DB | |
| — | |
| — | |
| Wood Burning |
Tax History
| Year | Property Taxes |
|---|
Contact Agent
Nearby Similar Homes
304 Jenny Lind Drive, Normal, Illinois 61761

For Sale
$275,000
3 beds / 2.1 baths / 1,503 ft2
Single Family / Built: 1991
49
302 Carriage Hills Road, Normal, Illinois 61761

For Sale
$298,800
3 beds / 2.1 baths / 2,886 ft2
Single Family / Built: 1990
20
1610 Cutter Court, Normal, Illinois 61761
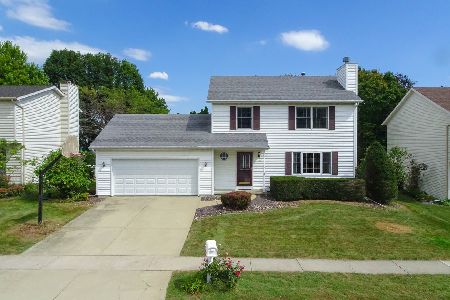
For Sale
$284,900
3 beds / 2.1 baths / 1,682 ft2
Single Family / Built: 1991
35
403 Gambel Court, Normal, Illinois 61761
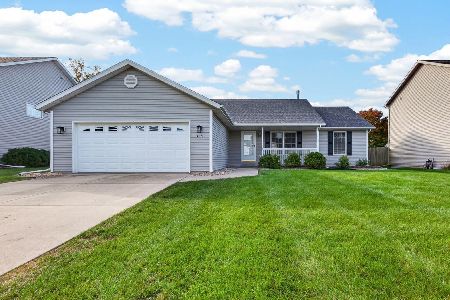
For Sale
$289,000
3 beds / 2.0 baths / 1,620 ft2
Single Family / Built: 2003
6
908 Perry Lane, Normal, Illinois 61761

For Sale
$220,000
3 beds / 1.1 baths / 2,304 ft2
Single Family / Built: 2002
1
980 Balsam Road, Normal, Illinois 61761
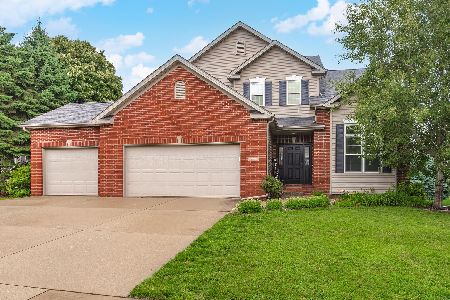
For Sale
$415,000
4 beds / 3.1 baths / 3,490 ft2
Single Family / Built: 2005
125
Nearby Sold Comparables


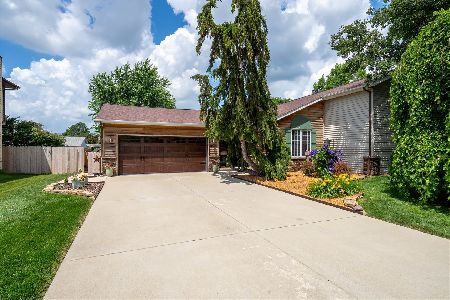
Contact Agent
Listing Provided By
RE/MAX Rising
