

[Address Unavailable], Northlake, Illinois 60164


$294,000
|
Sold
|
|
| Status: | Closed |
| Sqft: | 1,635 |
| Cost/Sqft: | $180 |
| Beds: | 3 |
| Baths: | 3 |
| Year Built: | 1950 |
| Property Taxes: | $4,568 |
| Days On Market: | 1869 |
| Lot Size: | 0,24 |
Description
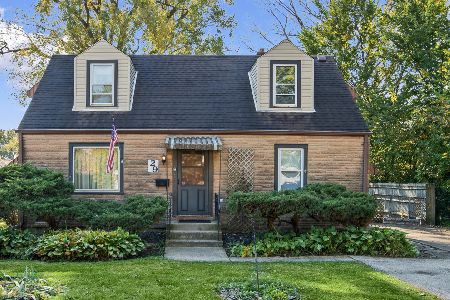
Gleaming Hardwood Floors Greet you in this Lovely 3 Bedroom 3 Bath Cape Cod with attached 2 Car Garage! Living Room with Hard Wood Floors and Ceiling Fan and Bay Window. Large Dining Room with Hard Wood Floors and loads of windows. First floor bedroom has Beautiful Hard Wood Floors Ceiling Fan and Two Closets! Large eat in kitchen with Stainless Stove & Refrigerator and large farmers sink open to back enclosed porch great for breakfast nook. Second floor boost Large Master Bedroom with two closets! Second Bedroom with built in Dresser. 2 closets! Lots of Walk-in Attic storage space. Beautifully update Bath on 2nd Floor with New Marble Surround done in 2020. Full Basement with Rec Room! Work from home with Desk/Office Area! Full Bath with Jacuzzi Tub! Lots of shelfs for storage also Laundry area! Beautiful Back Yard with two patios two sheds, 18 Foot Round above ground Pool with new Liner 2021. Long time owner loved this home buy moving out of state, selling As-Is!
Property Specifics
| Single Family | |
| — | |
| Cape Cod | |
| 1950 | |
| Full | |
| Aluminum Siding, Brick | |
| Asphalt | |
| — | |
| No | |
| 0.24 |
| Cook | |
| — | |
| — / Not Applicable | |
| None | |
| Lake Michigan, Public | |
| Public Sewer | |
| Central Air | |
| Natural Gas, Forced Air | |
| 11230116 | |
| 12321080290000 |
Nearby Schools
| NAME: | DISTRICT: | DISTANCE: | |
|---|---|---|---|
|
Grade School
Roy Elementary School |
83 | — | |
|
Middle School
Mannheim Middle School |
83 | Not in DB | |
|
High School
West Leyden High School |
212 | Not in DB | |
Property History
| DATE: | EVENT: | PRICE: | SOURCE: |
|---|


Room Specifics
Total Bedrooms: 3
Bedrooms Above Ground: 3
Bedrooms Below Ground: 0
Dimensions: —
Floor Type: Carpet
Dimensions: —
Floor Type: Hardwood
Full Bathrooms: 3
Bathroom Amenities: Whirlpool, Separate Shower
Bathroom in Basement: 1
Dimensions: —
Floor Type: Hardwood
Dimensions: —
Floor Type: Vinyl
Features: Eating Area-Table Space
Dimensions: —
Floor Type: Other
Dimensions: —
Floor Type: Hardwood
Rooms: Family Room, Office
Other Specifics
| 2 | |
| Concrete Perimeter | |
| Garage | |
| — | |
| — | |
| — | |
| Patio, Above Ground Pool, Storms/Screens | |
| Fenced Yard | |
| 71.3 X 122.5 | |
| — | |
| Full | |
| Hardwood Floors, First Floor Bedroom, First Floor Full Bath, Some Carpeting, Some Wood Floors, Drapes/Blinds, Separate Dining Room | |
| Range, Refrigerator, Washer, Dryer, Cooktop, Electric Cooktop, Electric Oven | |
| Not in DB | |
| Park, Street Lights, Street Paved | |
| — | |
| — |
Tax History
| Year | Property Taxes |
|---|
Contact Agent
Nearby Similar Homes
Nearby Sold Comparables



Contact Agent
Listing Provided By
Realty Executives Advance
