

[Address Unavailable], Oak Park, Illinois 60304
Sorry, we are updating photos, please update this page in 15 minutes
$209,000
|
Sold
|
|
| Status: | Closed |
| Sqft: | 0 |
| Cost/Sqft: | — |
| Beds: | 6 |
| Baths: | 0 |
| Year Built: | 1921 |
| Property Taxes: | $2,176 |
| Days On Market: | 3119 |
| Lot Size: | 0,08 |
Description
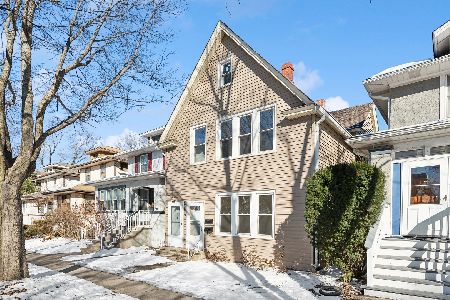
Rehab started now your opportunity to complete! Prior approved Village Plans attached. Building is currently Gutted. Work completed to date: New Tear off Roof, Full Building Tuck-pointed, New Windows, Rough Framing, Rough Plumbing Drains, Rough Electrical, Basement floor removed. Designed as a 1st floor Duplex Down. Please review attached plans and drive by, no interior viewing without proof of funds/offer.
Property Specifics
| Multi-unit | |
| — | |
| — | |
| 1921 | |
| Full | |
| — | |
| No | |
| 0.08 |
| Cook | |
| — | |
| — / — | |
| — | |
| Lake Michigan,Public | |
| Public Sewer | |
| 09869783 | |
| 16171070290000 |
Nearby Schools
| NAME: | DISTRICT: | DISTANCE: | |
|---|---|---|---|
|
Grade School
Longfellow Elementary School |
97 | — | |
|
High School
Oak Park & River Forest High Sch |
200 | Not in DB | |
Property History
| DATE: | EVENT: | PRICE: | SOURCE: |
|---|
Sorry, we are updating photos, please update this page in 15 minutes
Room Specifics
All Bedroom Info:
Total Bedrooms: 6
Bedrooms Above Ground: 6
Bedrooms Below Ground: 0
Total Bedrooms: 6
Bedrooms Above Ground: 6
Bedrooms Below Ground: 0
Second Bedroom Info:
Dimensions: —
Location: —Dimensions: —
Floor Type: —
Third Bedroom Info:
Dimensions: —
Location: —Dimensions: —
Floor Type: —
Fourth Bedroom Info:
Dimensions: —
Location: —Dimensions: —
Floor Type: —
Fifth Bedroom Info:
Dimensions: —
Location: —Dimensions: —
Floor Type: —
Sixth Bedroom Info:
Dimensions: —
Location: —Dimensions: —
Floor Type: —
Bathroom Info:
Full Bathrooms: 5
Partial Bathrooms: —Full Bathrooms: 5
Bathroom Amenities: —
Bathroom in Basement: —
Additional Rooms Info:
Rooms: Utility Room-Lower Level
Basement: FullRooms: Utility Room-Lower Level
Basement Description: Partially Finished
Other Specifics
| 2 | |
| Concrete Perimeter | |
| — | |
| — | |
| — | |
| 3720 | |
| — | |
| — | |
| — | |
| — | |
| Not in DB | |
| — | |
| — | |
| — | |
| — |
Tax History
| Year | Property Taxes |
|---|
Contact Agent
Nearby Similar Homes
642 Lombard Avenue, Oak Park, Illinois 60304
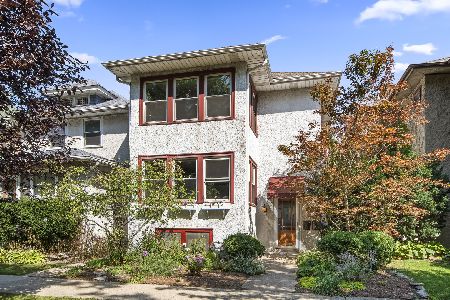
For Sale
$625,000
5 beds / 0.0 baths / 0 ft2
Multi-unit / Built: 1913
17
534 East Avenue, Oak Park, Illinois 60304
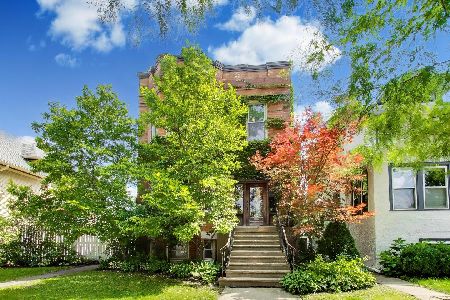
For Sale
$1,100,000
8 beds / 0.0 baths / 0 ft2
Multi-unit / Built: 1901
38
Nearby Sold Comparables
801 Highland Avenue, Oak Park, Illinois 60304
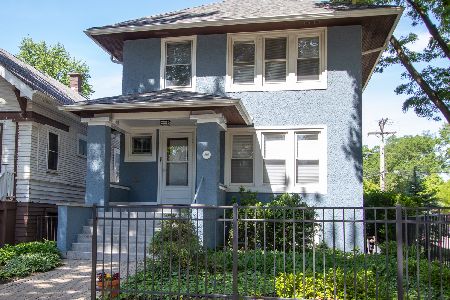
Sold
$424,900
4 beds / 0.0 baths / 0 ft2
Multi-unit / Built: 1915
1552
804 Harvey Avenue, Oak Park, Illinois 60304
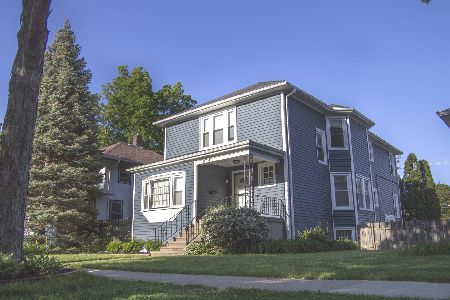
Sold
$519,000
4 beds / 0.0 baths / 0 ft2
Multi-unit / Built: 1912
1659
844 Cuyler Avenue, Oak Park, Illinois 60304

Sold
$219,000
3 beds / 0.0 baths / 0 ft2
Multi-unit / Built: 1912
5298
736 Highland Avenue, Oak Park, Illinois 60304
Sold
$390,000
2 beds / 0.0 baths / 0 ft2
Multi-unit / Built: 1908
558
817 Lombard Avenue, Oak Park, Illinois 60304
Sold
$409,000
6 beds / 0.0 baths / 0 ft2
Multi-unit / Built: 1907
4564
842 Cuyler Avenue, Oak Park, Illinois 60304
Sold
$299,000
4 beds / 2.0 baths / 0 ft2
Multi-unit / Built: —
7115
Contact Agent
Listing Provided By
Eugene Staples
