

[Address Unavailable], Orland Park, Illinois 60462


$249,000
|
Sold
|
|
| Status: | Closed |
| Sqft: | 1,355 |
| Cost/Sqft: | $191 |
| Beds: | 3 |
| Baths: | 2 |
| Year Built: | 1981 |
| Property Taxes: | $4,751 |
| Days On Market: | 111 |
| Lot Size: | 0,00 |
Description
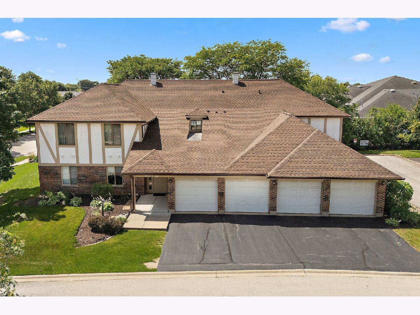
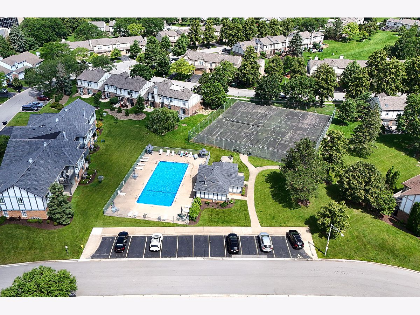
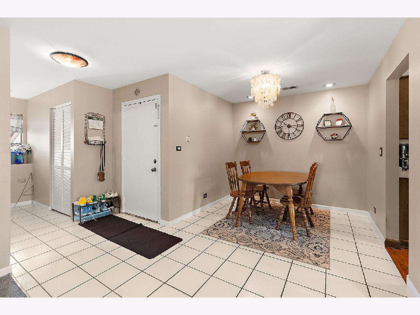
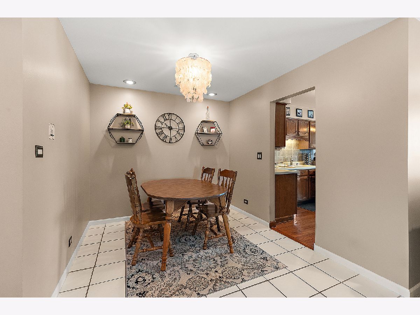
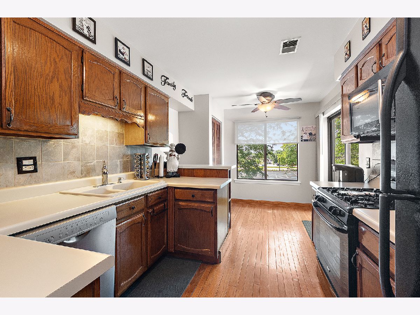
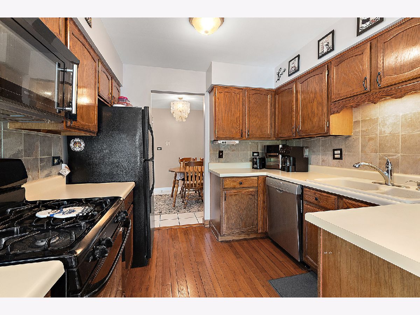
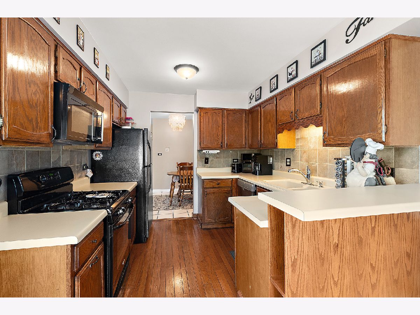
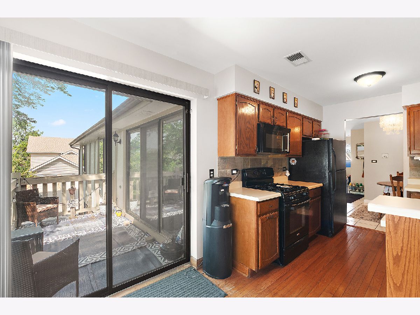
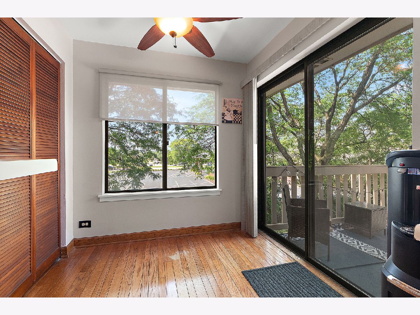
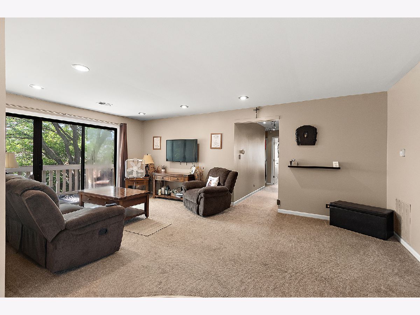
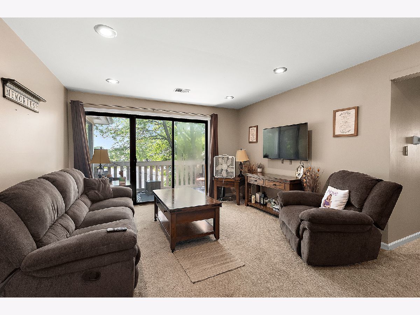
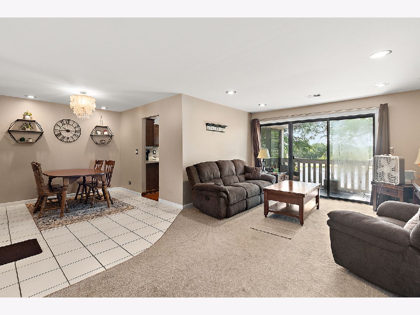
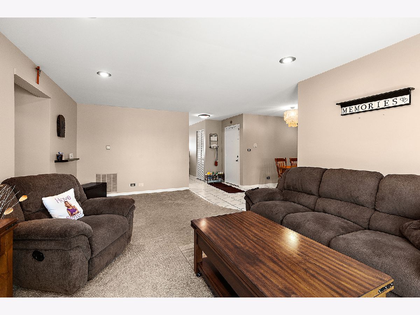
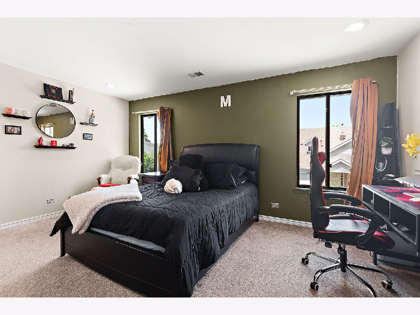
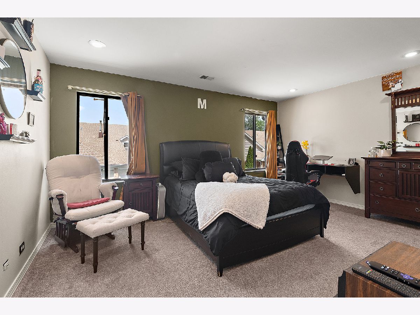
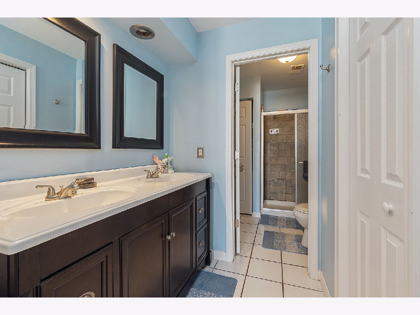
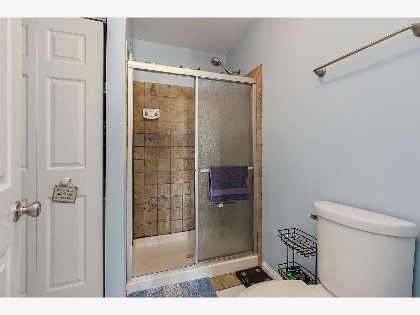
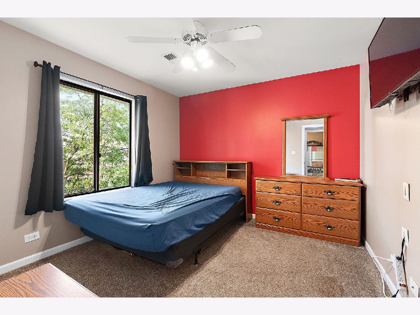
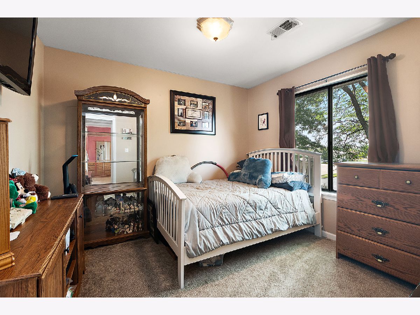
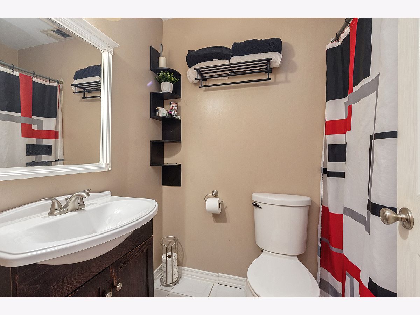
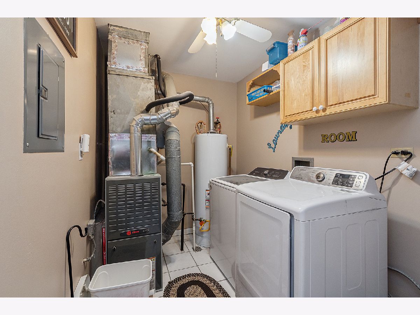
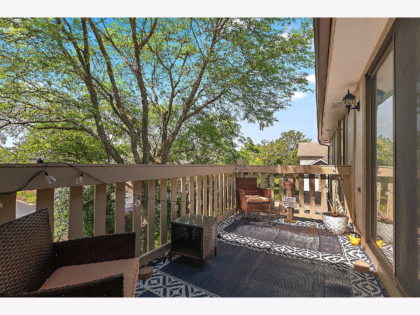
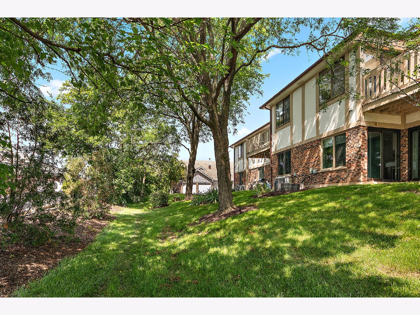
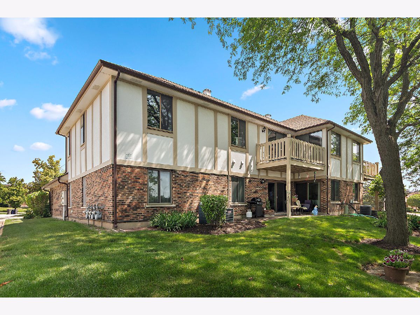
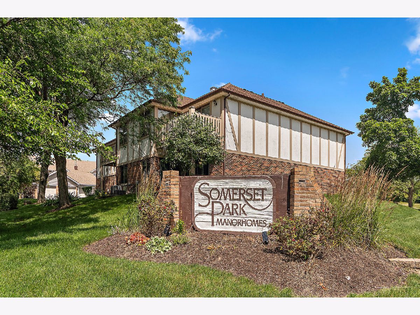
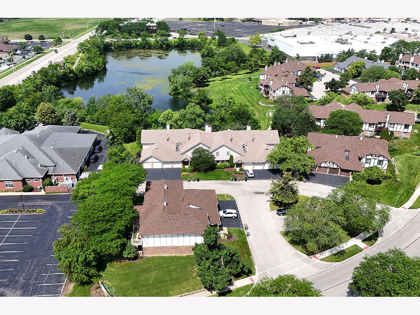
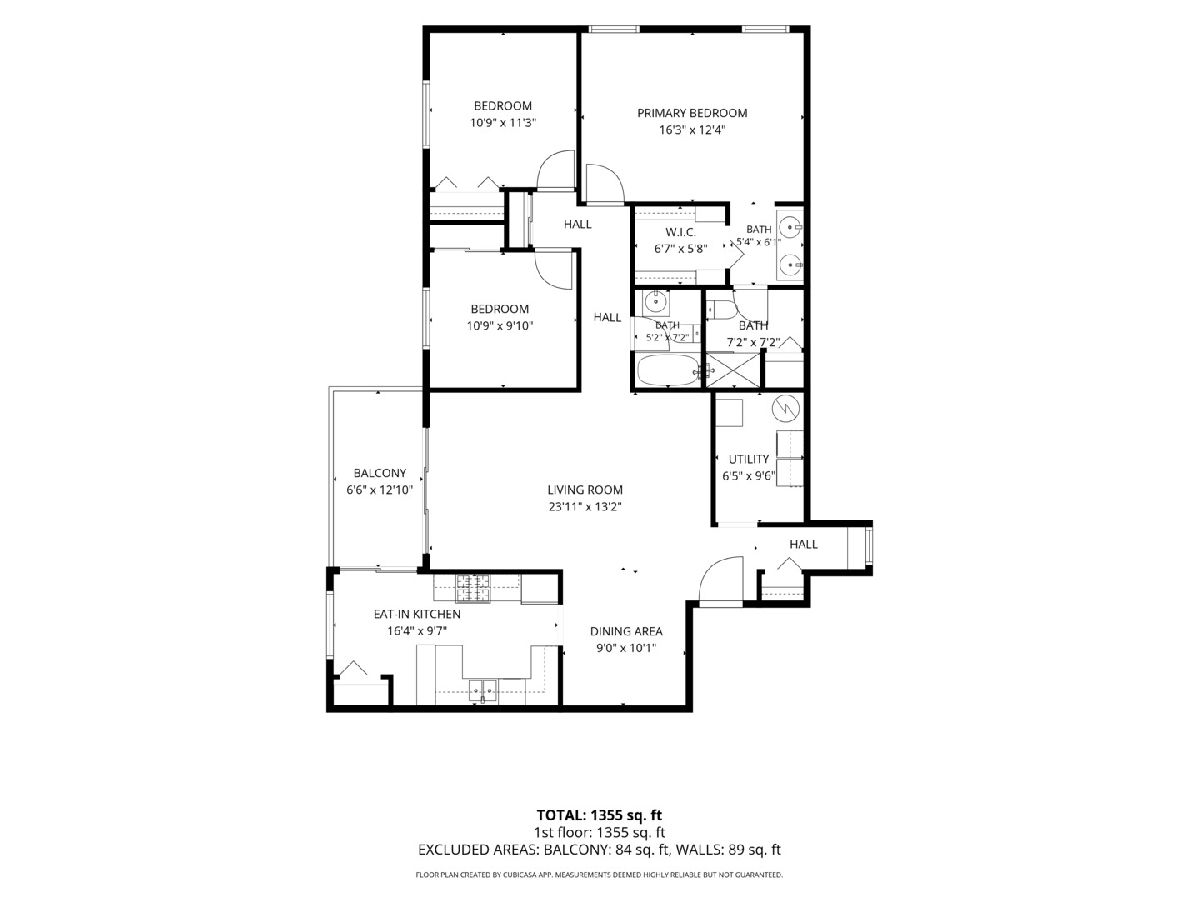
Welcome to this rarely available 2nd floor unit with 3 nice sized bedrooms and 2 full baths. Cute nook for shoes and coats leads you into the large living room offering patio doors to the relaxing balcony. Perfect spot for your after dinner night cap or to entertain guests. Separate dining room with space for formal dinners. The eat-in kitchen has plenty of cabinetry in galley style for convenient cooking with a breakfast bar, pantry and bright eating area which also leads to the balcony. No dragging baskets or need for coins here...Full size laundry room! The master bedroom has a private bath with double sinks, a large shower and walk-in closet. Spacious 1 car attached garage offers plenty of space for extra storage. Now let's talk about convenience. Walking distance to the Orland Square Mall, restaurants and entertainment center. Complex offers a beautiful in-ground pool and tennis court. Convenient to METRA and expressways. All in prime heart of Orland Park with a plethora of amenities and great schools including Carl Sandburg High School.
Property Specifics
| Condos/Townhomes | |
| 2 | |
| — | |
| 1981 | |
| None | |
| Brick | |
| — | |
| — | |
| No | |
| — |
| Cook | |
| Somerset | |
| 374 / Monthly | |
| Water, Insurance, Pool, Exterior Maintenance, Lawn Care, Scavenger, Snow Removal | |
| Lake Michigan | |
| Public Sewer | |
| Central Air | |
| Gas, Forced Air | |
| 12698145 | |
| 27104000421156 |
Nearby Schools
| NAME: | DISTRICT: | DISTANCE: | |
|---|---|---|---|
|
Grade School
Liberty Elementary School |
135 | — | |
|
Middle School
Jerling Junior High School |
135 | Not in DB | |
|
High School
Carl Sandburg High School |
230 | Not in DB | |
Property History
| DATE: | EVENT: | PRICE: | SOURCE: |
|---|
Room Specifics
Total Bedrooms: 3
Bedrooms Above Ground: 3
Bedrooms Below Ground: 0
Dimensions: 16X12
Floor Type: Carpet
Dimensions: 11X11
Floor Type: Carpet
Dimensions: 11X10
Floor Type: Carpet
Full Bathrooms: 2
Bathroom Amenities: —
Bathroom in Basement: 0
Dimensions: 9X10
Floor Type: Ceramic Tile
Dimensions: 16X10
Floor Type: Hardwood
Features: Eating Area-Table Space
Dimensions: 6X10
Floor Type: Ceramic Tile
Dimensions: 24X13
Floor Type: Carpet
Rooms: Walk In Closet, Balcony/Porch/Lanai
Name: Walk In Closet
Dimensions: 7X6
Floor Type: Carpet
Name: Balcony/Porch/Lanai
Dimensions: 7X13
Floor Type: Other
Other Specifics
| 1 | |
| — | |
| Asphalt, Garage Owned, Attached, Garage | |
| Washer Hookup | |
| Carpet, Wood | |
| — | |
| In Ground | |
| Tennis Court(s) | |
| Balcony | |
| — | |
| COMMON | |
| — | |
| Full, Double Sink, Shower Only | |
| Flexicore, Walk-In Closet(s), Separate Dining Room | |
| — | |
| Not in DB | |
| — | |
| Pool, Tennis Court(s) | |
| — |
Tax History
| Year | Property Taxes |
|---|
Contact Agent
Nearby Similar Homes
Nearby Sold Comparables

Contact Agent
Listing Provided By
Century 21 Circle
