

[Address Unavailable], Orland Park, Illinois 60462
Subdivision > Fernway
Sorry, we are updating photos, please update this page in 15 minutes
$280,000
|
Sold
|
|
| Status: | Closed |
| Sqft: | 0 |
| Cost/Sqft: | — |
| Beds: | 4 |
| Baths: | 2 |
| Year Built: | 1964 |
| Property Taxes: | $2,969 |
| Days On Market: | 6976 |
| Lot Size: | 0,46 |
Description
WOW!! PLEASE VIEW MY PICTURES!! THIS FULLY REMODELED RANCH IS READY FOR YOUR FURNITURE. FABULOUS KITCHEN W/GRANITE, S/S APPL, PANTRY & MARBLE FLOORS. NEW GLEAMING HARDWOOD FLOORS GRACE THE FOYER, LIVING, DINING & FAMILY RMS. THE MASTER BEDRM HAS A WALK IN CLOSET & MASTER BATH W/LARGE SHOWER, WHIRLPOOL & DOUBLE SINKS W/GRANITE COUNTERTOP. MAIN LEVEL LAUNDRY/MUD RM. GREAT LOT W/LG SHED, FENCED YARD, DECK & NEW DRIVEWAY
Property Specifics
| Single Family | |
| — | |
| Ranch | |
| 1964 | |
| None | |
| Aluminum/Vinyl/Steel Siding | |
| Asphalt | |
| RANCH | |
| No | |
| 0.46 |
| Cook | |
| Fernway | |
| 0 / Not Applicable | |
| None | |
| Lake Michigan | |
| Public Sewer | |
| Central Air, Zoned | |
| Natural Gas, Forced Air, Sep Heating Systems - 2+, Zoned | |
| 06679900 | |
| 27233080130000 |
Nearby Schools
| NAME: | DISTRICT: | DISTANCE: | |
|---|---|---|---|
|
High School
Victor J Andrew High School |
230 | Not in DB | |
Property History
| DATE: | EVENT: | PRICE: | SOURCE: |
|---|
Sorry, we are updating photos, please update this page in 15 minutes
Room Specifics
All Bedroom Info:
Total Bedrooms: 4
Bedrooms Above Ground: 4
Bedrooms Below Ground: 0
Total Bedrooms: 4
Bedrooms Above Ground: 4
Bedrooms Below Ground: 0
Second Bedroom Info:
Dimensions: —
Location: —Dimensions: —
Floor Type: Carpet
Third Bedroom Info:
Dimensions: —
Location: —Dimensions: —
Floor Type: Carpet
Fourth Bedroom Info:
Dimensions: —
Location: —Dimensions: —
Floor Type: Carpet
Bathroom Info:
Full Bathrooms: 2
Partial Bathrooms: —Full Bathrooms: 2
Bathroom Amenities: Whirlpool, Separate Shower, Double Sink
Bathroom in Basement: 0
Dining Room Info:
Dimensions: —
Location: —Dimensions: —
Floor Type: Hardwood
Kitchen Info:
Dimensions: —
Location: —Dimensions: —
Floor Type: Marble
Features: Eating Area-Breakfast Bar, Eating Area-Table Space, Pantry-Walk-in
Laundry Room Info:
Dimensions: —
Location: —Dimensions: —
Floor Type: Ceramic Tile
Living Room Info:
Dimensions: —
Location: —Dimensions: —
Floor Type: Hardwood
Family Room Info:
Dimensions: —
Location: —Dimensions: —
Floor Type: Hardwood
Additional Rooms Info:
Rooms: Foyer, Gallery, Great Room, Utility Room-1st Floor, Workshop
Basement: NoneRooms: Foyer, Gallery, Great Room, Utility Room-1st Floor, Workshop
Other Specifics
| 2 | |
| Concrete Perimeter | |
| Garage | |
| — | |
| — | |
| — | |
| Deck, Patio | |
| Fenced Yard | |
| 100 X 202 | |
| — | |
| Full | |
| Vaulted/Cathedral Ceilings, Skylight(s) | |
| Range, Dishwasher, Refrigerator | |
| Not in DB | |
| Street Lights, Street Paved | |
| — | |
| — |
Tax History
| Year | Property Taxes |
|---|
Contact Agent
Nearby Similar Homes
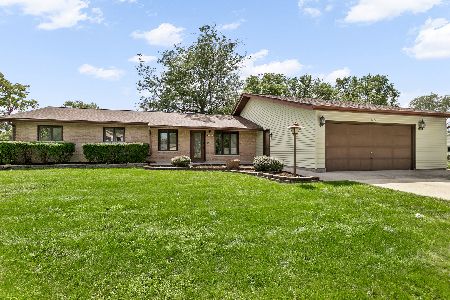
8800 164th Street, Orland Park, Illinois 60462
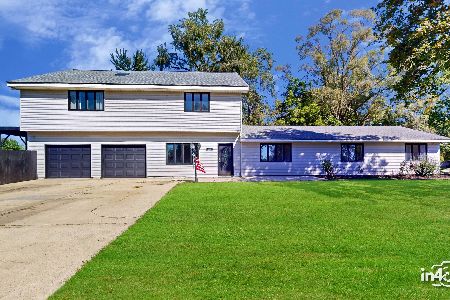
For Sale
$826,999
4 beds / 4.0 baths / 4,427 ft2
Single Family / Built: 1960
11
16825 Vicky Lane, Orland Hills, Illinois 60487
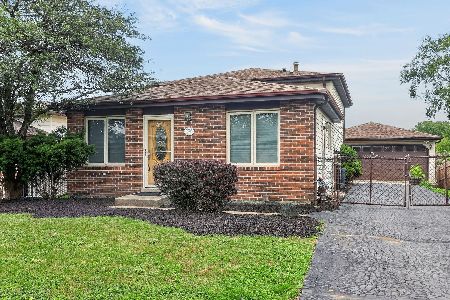
For Sale
$359,900
3 beds / 2.0 baths / 1,500 ft2
Single Family / Built: 1982
26
8507 167th Street, Tinley Park, Illinois 60487
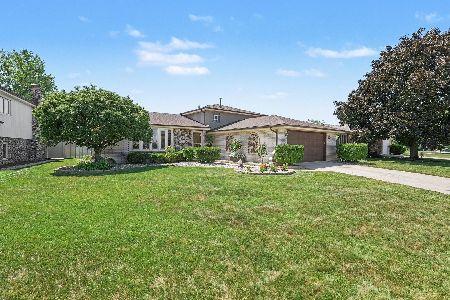
For Sale
$425,000
3 beds / 2.0 baths / 1,300 ft2
Single Family / Built: 1979
19
16632 Leslie Drive, Orland Hills, Illinois 60487
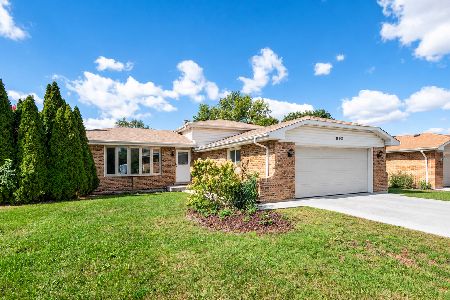
For Sale
$325,000
3 beds / 2.0 baths / 1,165 ft2
Single Family / Built: 1979
23
8941 Chadbourn Drive, Orland Park, Illinois 60462
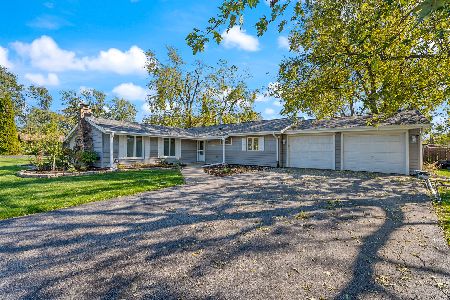
For Sale
$340,000
3 beds / 1.1 baths / 1,101 ft2
Single Family / Built: 1961
12
Nearby Sold Comparables
8731 166th Street, Orland Park, Illinois 60462

Sold
$209,900
3 beds / 2.1 baths / 0 ft2
Single Family / Built: —
7258
8721 166th Street, Orland Park, Illinois 60462
Sold
$245,000
4 beds / 1.1 baths / 1,800 ft2
Single Family / Built: 1961
3099
8730 166th Place, Orland Park, Illinois 60462

Sold
$185,000
3 beds / 1.1 baths / 1,387 ft2
Single Family / Built: 1960
1925
8730 166th Street, Orland Park, Illinois 60462
Sold
$189,900
3 beds / 1.0 baths / 1,200 ft2
Single Family / Built: 1961
4957
8720 166th Street, Orland Park, Illinois 60462

Sold
$288,900
3 beds / 1.0 baths / 1,377 ft2
Single Family / Built: 1960
1390
Contact Agent
Listing Provided By
RE/MAX TEAM 2000
