

[Address Unavailable], Palatine, Illinois 60067
Subdivision > Hunting Ridge
Sorry, we are updating photos, please update this page in 15 minutes
$610,000
|
Sold
|
|
| Status: | Closed |
| Sqft: | 3,600 |
| Cost/Sqft: | $171 |
| Beds: | 4 |
| Baths: | 3 |
| Year Built: | 1974 |
| Property Taxes: | $11,954 |
| Days On Market: | 4927 |
| Lot Size: | 0,30 |
Description
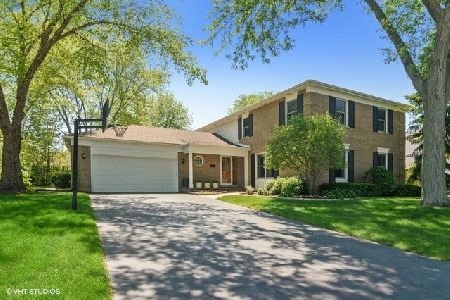
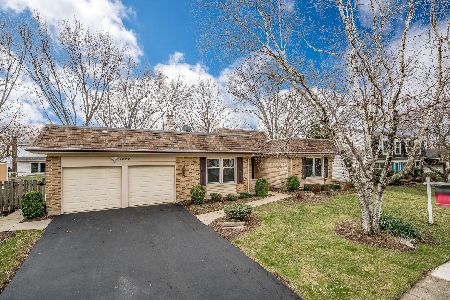
SPACIOUS HOME WITH 3600SF/14 RMS IN A 10+ LOCATION/.3 ACRE LOT PROFESSIONALLY LANDSCAPED/INGROUND POOL/SPA WITH PRIVACY FENCED BACKYARD...WITH 4/5 BR/2/5 BA UPDATED FROM THE HVAC MECHANICALS/WATER FILTRATION/SECURITY SYSTEM/KITCHEN TO INTERIOR DECOR. KITCHEN HAS IT ALL; CHERRY CABINETS; CAN LIGHTS, REDONE MASTER BA WITH DOUBLE SHOWER; TOO MANY AMENITIES TO TELL. JUST HAVE CLIENTS TURN THE KEY. PLEASE TO SHOW!
Property Specifics
| Single Family | |
| — | |
| Colonial | |
| 1974 | |
| Full | |
| Aluminum Siding | |
| Asphalt | |
| — | |
| No | |
| 0.3 |
| Cook | |
| Hunting Ridge | |
| 0 / Not Applicable | |
| None | |
| Lake Michigan | |
| Public Sewer | |
| Central Air, Zoned | |
| Natural Gas, Sep Heating Systems - 2+, Zoned | |
| 08347031 | |
| 02282080240000 |
Nearby Schools
| NAME: | DISTRICT: | DISTANCE: | |
|---|---|---|---|
|
Grade School
Hunting Ridge Elementary School |
15 | — | |
|
Middle School
Plum Grove Junior High School |
15 | Not in DB | |
|
High School
Wm Fremd High School |
211 | Not in DB | |
Property History
| DATE: | EVENT: | PRICE: | SOURCE: |
|---|
Sorry, we are updating photos, please update this page in 15 minutes
Room Specifics
All Bedroom Info:
Total Bedrooms: 4
Bedrooms Above Ground: 4
Bedrooms Below Ground: 0
Total Bedrooms: 4
Bedrooms Above Ground: 4
Bedrooms Below Ground: 0
Second Bedroom Info:
Dimensions: —
Location: —Dimensions: —
Floor Type: Carpet
Third Bedroom Info:
Dimensions: —
Location: —Dimensions: —
Floor Type: Carpet
Fourth Bedroom Info:
Dimensions: —
Location: —Dimensions: —
Floor Type: Carpet
Bathroom Info:
Full Bathrooms: 3
Partial Bathrooms: 1Full Bathrooms: 3
Bathroom Amenities: Separate Shower, Double Sink, Double Shower
Bathroom in Basement: 0
Dining Room Info:
Dimensions: —
Location: —Dimensions: —
Floor Type: Carpet
Kitchen Info:
Dimensions: —
Location: —Dimensions: —
Floor Type: Ceramic Tile
Features: Eating Area-Table Space
Laundry Room Info:
Dimensions: —
Location: —Dimensions: —
Floor Type: Vinyl
Living Room Info:
Dimensions: —
Location: —Dimensions: —
Floor Type: Carpet
Family Room Info:
Dimensions: —
Location: —Dimensions: —
Floor Type: Hardwood
Additional Rooms Info:
Rooms: Foyer, Office, Recreation Room, Sun Room, Workshop
Basement: FullRooms: Foyer, Office, Recreation Room, Sun Room, Workshop
Other Specifics
| 3 | |
| Concrete Perimeter | |
| Garage | |
| — | |
| — | |
| — | |
| Patio, Hot Tub, Stamped Concrete Patio, Brick Paver Patio, In Ground Pool | |
| Fenced Yard, Landscaped | |
| 58X175X149X158 | |
| Unfinished | |
| Full | |
| Skylight(s), Hardwood Floors, First Floor Laundry | |
| Double Oven, Microwave, Dishwasher, High End Refrigerator, Freezer, Washer, Dryer, Disposal | |
| Not in DB | |
| — | |
| — | |
| Heatilator |
Tax History
| Year | Property Taxes |
|---|
Contact Agent
Nearby Similar Homes
1121 Skylark Drive, Palatine, Illinois 60067

For Sale
$829,000
6 beds / 3.2 baths / 3,546 ft2
Single Family / Built: 1972
6
1200 Patrick Lane, Palatine, Illinois 60067

For Sale
$1,350,000
3 beds / 3.1 baths / 4,000 ft2
Single Family / Built: —
171
1303 Crooked Willow Lane, Palatine, Illinois 60067

For Sale
$625,000
4 beds / 2.1 baths / 2,453 ft2
Single Family / Built: 1974
65
5710 Silentbrook Lane, Rolling Meadows, Illinois 60008
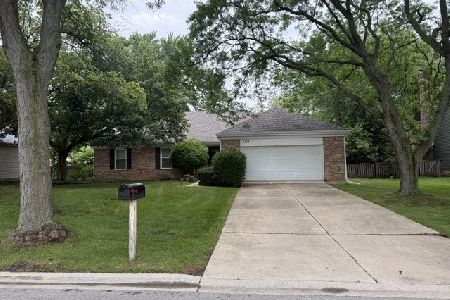
For Sale
$584,000
3 beds / 3.0 baths / 2,200 ft2
Single Family / Built: 1979
44
675 Gilbert Road, Palatine, Illinois 60067
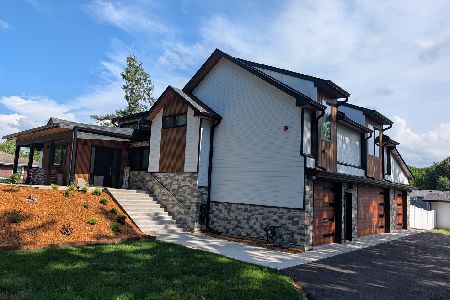
For Sale
$1,290,000
6 beds / 3.0 baths / 4,463 ft2
Single Family / Built: —
73
Nearby Sold Comparables
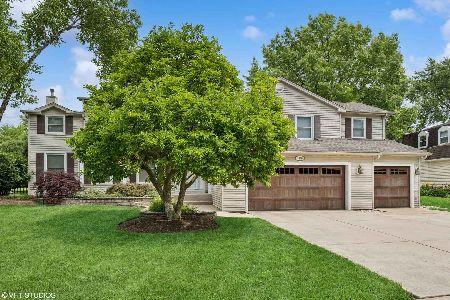

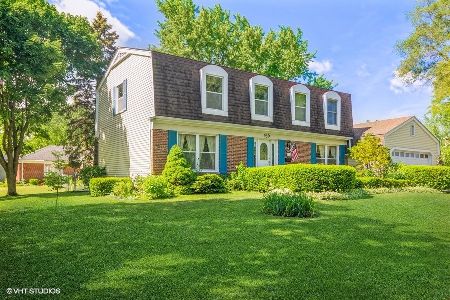
Contact Agent
Listing Provided By
Coldwell Banker Residential
