

[Address Unavailable], Palos Park, Illinois 60464
Subdivision > Commons Of Palos Park Iii
Sorry, we are updating photos, please update this page in 15 minutes
$315,000
|
Sold
|
|
| Status: | Closed |
| Sqft: | 2,301 |
| Cost/Sqft: | $148 |
| Beds: | 3 |
| Baths: | 4 |
| Year Built: | 1999 |
| Property Taxes: | $6,515 |
| Days On Market: | 5492 |
| Lot Size: | 0,00 |
Description
THE BEST OF "THE COMMONS". NEWER BUILT PHASE III UNIT & ONLY 2 UNITS IN BLDG. VAULTED CEILINGS, MAPLE HW FLOORS, 6 PANEL DOORS. TOP LINE KITCHEN W/ KITCHEN-AID APPLS. 1ST FL MSTR. BR SUITE. RECENT NEUTRAL PAINT. MANY CUSTOM BUILT-INS THROUGHOUT. A "OMG" FIN. BSMT W/CHERRY BUILT-INS. HEATED FLOORS IN BSMT & GAR. EXPANDED DECK W/GREAT OPEN VIEW. ONLY 5 MIN. WALK TO METRA STATION & PALOS HOSP. WILL NOT DISAPPOINT.
Property Specifics
| Condos/Townhomes | |
| 2 | |
| — | |
| 1999 | |
| Full | |
| Brick, Cedar | |
| Asphalt | |
| — | |
| No | |
| — |
| Cook | |
| Commons Of Palos Park Iii | |
| 220 / Monthly | |
| Exterior Maintenance, Lawn Care, Scavenger, Snow Removal | |
| Lake Michigan | |
| Public Sewer, Overhead Sewers | |
| Central Air | |
| Natural Gas, Forced Air, Steam, Radiant, Sep Heating Systems - 2+, Zoned | |
| 07924669 | |
| 23262011520000 |
Nearby Schools
| NAME: | DISTRICT: | DISTANCE: | |
|---|---|---|---|
|
Grade School
Palos East Elementary School |
118 | — | |
|
Middle School
Palos South Middle School |
118 | Not in DB | |
|
High School
Amos Alonzo Stagg High School |
230 | Not in DB | |
Property History
| DATE: | EVENT: | PRICE: | SOURCE: |
|---|
Sorry, we are updating photos, please update this page in 15 minutes
Room Specifics
All Bedroom Info:
Total Bedrooms: 3
Bedrooms Above Ground: 3
Bedrooms Below Ground: 0
Total Bedrooms: 3
Bedrooms Above Ground: 3
Bedrooms Below Ground: 0
Second Bedroom Info:
Dimensions: —
Location: —Dimensions: —
Floor Type: Carpet
Third Bedroom Info:
Dimensions: —
Location: —Dimensions: —
Floor Type: Wood Laminate
Bathroom Info:
Full Bathrooms: 4
Partial Bathrooms: 1Full Bathrooms: 4
Bathroom Amenities: Whirlpool, Separate Shower
Bathroom in Basement: 1
Dining Room Info:
Dimensions: —
Location: —Dimensions: —
Floor Type: Hardwood
Kitchen Info:
Dimensions: —
Location: —Dimensions: —
Floor Type: Hardwood
Features: Eating Area-Breakfast Bar, Eating Area-Table Space
Laundry Room Info:
Dimensions: —
Location: —Dimensions: —
Floor Type: Hardwood
Living Room Info:
Dimensions: —
Location: —Dimensions: —
Floor Type: Hardwood
Family Room Info:
Dimensions: —
Location: —Dimensions: —
Floor Type: Carpet
Additional Rooms Info:
Rooms: Game Room, Storage, Workshop
Basement: FullRooms: Game Room, Storage, Workshop
Other Specifics
| 2 | |
| Concrete Perimeter | |
| Garage | |
| — | |
| — | |
| — | |
| Deck, End Unit | |
| Landscaped | |
| 50 X 96 | |
| — | |
| Full | |
| Vaulted/Cathedral Ceilings, Skylight(s), Hardwood Floors, First Floor Bedroom, First Floor Laundry, Storage | |
| Range, Microwave, Dishwasher, Refrigerator, Washer, Dryer, Disposal | |
| Not in DB | |
| — | |
| — | |
| Gas Log, Heatilator |
Tax History
| Year | Property Taxes |
|---|
Contact Agent
Nearby Similar Homes
110 Commons Drive, Palos Park, Illinois 60464
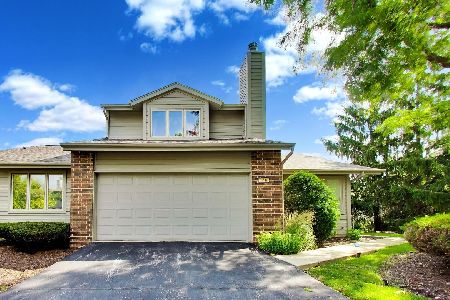
For Sale
$489,900
3 beds / 3.1 baths / 2,301 ft2
Condos/Townhomes / Built: 1998
117
11760 Brookside Drive, Palos Park, Illinois 60464

For Sale
$399,900
3 beds / 2.1 baths / 1,850 ft2
Condos/Townhomes / Built: 1986
48
Nearby Sold Comparables
120 Commons Drive, Palos Park, Illinois 60464

Sold
$419,000
3 beds / 3.1 baths / 0 ft2
Condos/Townhomes / Built: 1999
6184
120 Commons Drive, Palos Park, Illinois 60464
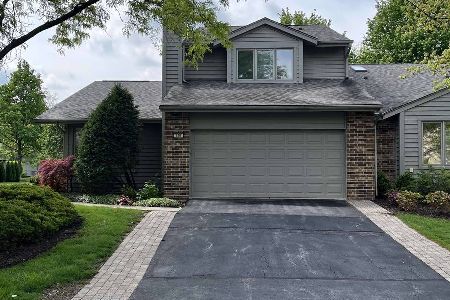
Sold
$478,000
3 beds / 3.1 baths / 2,301 ft2
Condos/Townhomes / Built: 1999
171
119 Commons Drive, Palos Park, Illinois 60464
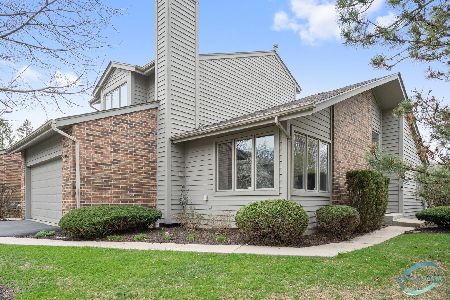
Sold
$449,900
3 beds / 3.1 baths / 2,301 ft2
Condos/Townhomes / Built: 1998
1289
109 Commons Drive, Palos Park, Illinois 60464
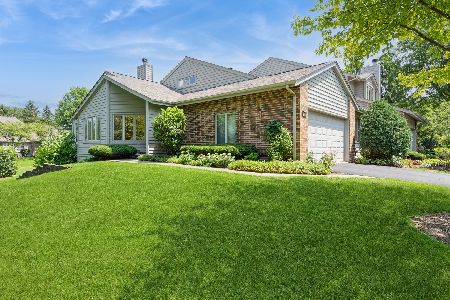
Sold
$499,000
3 beds / 3.1 baths / 3,820 ft2
Condos/Townhomes / Built: 2001
435
108 Commons Drive, Palos Park, Illinois 60464

Sold
$375,000
3 beds / 3.1 baths / 2,300 ft2
Condos/Townhomes / Built: 1999
2038
42 Commons Drive, Palos Park, Illinois 60464
Sold
$249,900
3 beds / 3.1 baths / 1,927 ft2
Condos/Townhomes / Built: 1991
5349
Contact Agent
Listing Provided By
Coldwell Banker Residential
