

[Address Unavailable], Park Ridge, Illinois 60068
Sorry, we are updating photos, please update this page in 15 minutes
$427,000
|
Sold
|
|
| Status: | Closed |
| Sqft: | 3,200 |
| Cost/Sqft: | $125 |
| Beds: | 5 |
| Baths: | 3 |
| Year Built: | 1923 |
| Property Taxes: | $14,000 |
| Days On Market: | 4906 |
| Lot Size: | 0,20 |
Description
BLOCKS TO "UPTOWN" OR EDISON PARK AND ON A HUGE LOT MAKE THIS A SUPERIOR LOCATION. HOUSE "AS IS"; BUT NOT TOO SHABBY A LOT OF WORK AND ATTENTION HAVE BEEN AFFORDED, IT JUST NEED A LITTLE MORE. FOR EXAMPLE, YOU GET TO PUT FINISHING TOUCHES ON KITCHEN, AND A BATH. YOU ARE GETTING:A VERY LARGE HOME ON A VERY NICE PROPERTY IN A VERY PLEASANT NEIGHBORHOOD AT A VERY GOOD PRICE. A FRONT PORCH W/DOORS TO PARLOR AND LIVING RM
Property Specifics
| Single Family | |
| — | |
| Traditional | |
| 1923 | |
| Full, Walkout | |
| Aluminum Siding, Frame | |
| Asphalt | |
| — | |
| No | |
| 0.2 |
| Cook | |
| — | |
| 0 / Not Applicable | |
| None | |
| Lake Michigan | |
| Public Sewer | |
| Central Air | |
| Natural Gas, Forced Air, Zoned | |
| 08366633 | |
| 09354180180000 |
Nearby Schools
| NAME: | DISTRICT: | DISTANCE: | |
|---|---|---|---|
|
Grade School
Theodore Roosevelt Elementary Sc |
64 | — | |
|
Middle School
Lincoln Middle School |
64 | Not in DB | |
|
High School
Maine South High School |
207 | Not in DB | |
Property History
| DATE: | EVENT: | PRICE: | SOURCE: |
|---|
Sorry, we are updating photos, please update this page in 15 minutes
Room Specifics
All Bedroom Info:
Total Bedrooms: 5
Bedrooms Above Ground: 5
Bedrooms Below Ground: 0
Total Bedrooms: 5
Bedrooms Above Ground: 5
Bedrooms Below Ground: 0
Second Bedroom Info:
Dimensions: —
Location: —Dimensions: —
Floor Type: Carpet
Third Bedroom Info:
Dimensions: —
Location: —Dimensions: —
Floor Type: Carpet
Fourth Bedroom Info:
Dimensions: —
Location: —Dimensions: —
Floor Type: Carpet
Bathroom Info:
Full Bathrooms: 3
Partial Bathrooms: 0Full Bathrooms: 3
Bathroom Amenities: Whirlpool, Double Sink
Bathroom in Basement: 0
Dining Room Info:
Dimensions: —
Location: —Dimensions: —
Floor Type: Hardwood
Kitchen Info:
Dimensions: —
Location: —Dimensions: —
Floor Type: Hardwood
Living Room Info:
Dimensions: —
Location: —Dimensions: —
Floor Type: Hardwood
Family Room Info:
Dimensions: —
Location: —Dimensions: —
Floor Type: Hardwood
Additional Rooms Info:
Rooms: Bedroom 5, Den, Eating Area, Loft, Office
Basement: Full, WalkoutRooms: Bedroom 5, Den, Eating Area, Loft, Office
Other Specifics
| 2.1 | |
| Concrete Perimeter | |
| Garage | |
| — | |
| — | |
| — | |
| Deck | |
| Fenced Yard | |
| 50 X 177 | |
| — | |
| Full | |
| Skylight(s), Hardwood Floors, Heated Floors, First Floor Bedroom, First Floor Full Bath | |
| — | |
| Not in DB | |
| — | |
| — | |
| Wood Burning |
Tax History
| Year | Property Taxes |
|---|
Contact Agent
Nearby Similar Homes
812 Courtland Avenue, Park Ridge, Illinois 60068
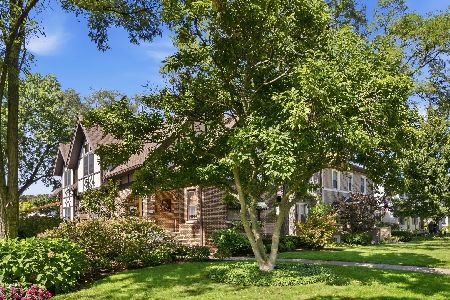
For Sale
$999,999
4 beds / 4.0 baths / 3,000 ft2
Single Family / Built: 1932
27
1341 Brophy Avenue, Park Ridge, Illinois 60068
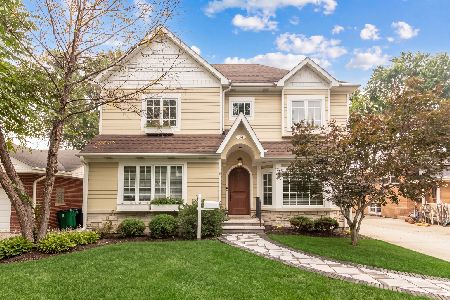
For Sale
$1,279,500
4 beds / 5.0 baths / 4,300 ft2
Single Family / Built: 1953
67
912 Harrison Street, Park Ridge, Illinois 60068
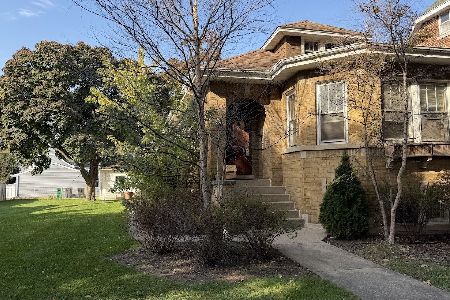
For Sale
$675,000
3 beds / 1.0 baths / 1,585 ft2
Single Family / Built: 1928
5
520 Courtland Avenue, Park Ridge, Illinois 60068
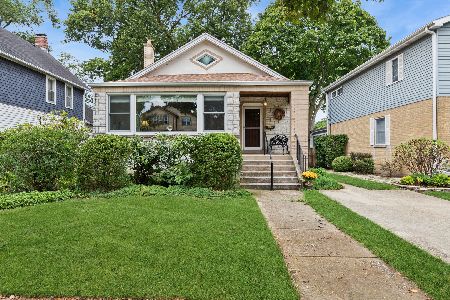
For Sale
$770,000
3 beds / 2.0 baths / 2,492 ft2
Single Family / Built: 1923
52
234 Belleplaine Avenue, Park Ridge, Illinois 60068
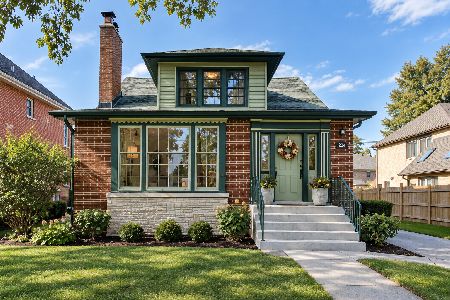
For Sale
$715,000
5 beds / 2.1 baths / 3,412 ft2
Single Family / Built: —
60
332 Spring Street, La Grange Park, Illinois 60526
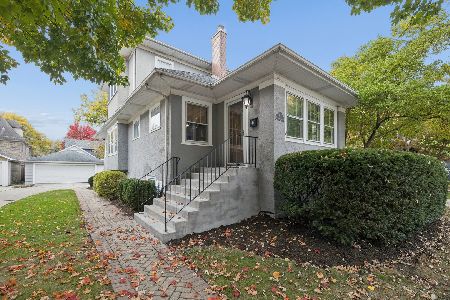
For Sale
$749,000
3 beds / 2.0 baths / 1,859 ft2
Single Family / Built: 1918
19
Nearby Sold Comparables
1032 Crescent Avenue, Park Ridge, Illinois 60068
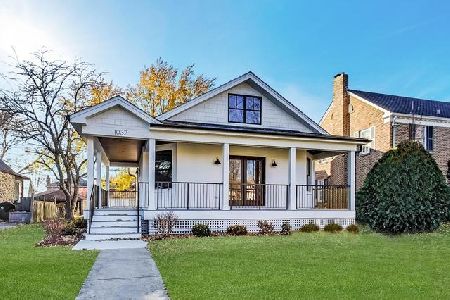
Sold
$1,065,000
4 beds / 4.1 baths / 4,000 ft2
Single Family / Built: 1926
1746
1032 Crescent Avenue, Park Ridge, Illinois 60068

Sold
$1,259,000
4 beds / 4.1 baths / 4,305 ft2
Single Family / Built: —
901
1118 Crescent Avenue, Park Ridge, Illinois 60068

Sold
$299,900
3 beds / 2.0 baths / 1,100 ft2
Single Family / Built: 1925
4766
1032 Crescent Avenue, Park Ridge, Illinois 60068
Sold
$399,000
4 beds / 2.2 baths / 2,500 ft2
Single Family / Built: 1926
3140
1107 Courtland Avenue, Park Ridge, Illinois 60068
Sold
$329,900
3 beds / 1.1 baths / 1,269 ft2
Single Family / Built: 1961
5906
1033 Courtland Avenue, Park Ridge, Illinois 60068
Sold
$650,000
4 beds / 3.1 baths / 3,000 ft2
Single Family / Built: 2006
6494
Contact Agent
Listing Provided By
RE/MAX Properties Northwest
