

[Address Unavailable], Park Ridge, Illinois 60068
Sorry, we are updating photos, please update this page in 15 minutes
$555,000
|
Sold
|
|
| Status: | Closed |
| Sqft: | 3,000 |
| Cost/Sqft: | $200 |
| Beds: | 4 |
| Baths: | 4 |
| Year Built: | 1945 |
| Property Taxes: | $10,581 |
| Days On Market: | 4475 |
| Lot Size: | 0,15 |
Description
This beautifully expanded home is in the perfect location~within Roosevelt Schl distrct w/the park @ the corner! All rooms are terrific,there are loads of large closets & the floor plan is excellent but the master suite is from your dreams!A true "en-suite" w/an ante room that is an ideal ofc,nursery/seating area, 2 w.i.c.'s, an oversized deluxe bath & spacious bedroom area. Lovely perennial garden & deck. Wow!
Property Specifics
| Single Family | |
| — | |
| — | |
| 1945 | |
| Full | |
| Aluminum Siding, Brick | |
| Asphalt | |
| — | |
| No | |
| 0.15 |
| Cook | |
| — | |
| 0 / Not Applicable | |
| None | |
| Lake Michigan | |
| Sewer-Storm | |
| Central Air | |
| Natural Gas, Electric | |
| 08689526 | |
| 12022200060000 |
Nearby Schools
| NAME: | DISTRICT: | DISTANCE: | |
|---|---|---|---|
|
Grade School
Theodore Roosevelt Elementary Sc |
64 | — | |
|
Middle School
Lincoln Middle School |
64 | Not in DB | |
|
High School
Maine South High School |
207 | Not in DB | |
Property History
| DATE: | EVENT: | PRICE: | SOURCE: |
|---|
Some photos of this home have been virtually staged.
Sorry, we are updating photos, please update this page in 15 minutesRoom Specifics
All Bedroom Info:
Total Bedrooms: 4
Bedrooms Above Ground: 4
Bedrooms Below Ground: 0
Total Bedrooms: 4
Bedrooms Above Ground: 4
Bedrooms Below Ground: 0
Second Bedroom Info:
Dimensions: —
Location: —Dimensions: —
Floor Type: Carpet
Third Bedroom Info:
Dimensions: —
Location: —Dimensions: —
Floor Type: Carpet
Fourth Bedroom Info:
Dimensions: —
Location: —Dimensions: —
Floor Type: Carpet
Bathroom Info:
Full Bathrooms: 4
Partial Bathrooms: 1Full Bathrooms: 4
Bathroom Amenities: Whirlpool, Separate Shower, Double Sink
Bathroom in Basement: 1
Dining Room Info:
Dimensions: —
Location: —Dimensions: —
Floor Type: Hardwood
Kitchen Info:
Dimensions: —
Location: —Dimensions: —
Floor Type: Terracotta
Features: Eating Area-Table Space, Pantry-Closet
Laundry Room Info:
Dimensions: —
Location: —Dimensions: —
Floor Type: Vinyl
Living Room Info:
Dimensions: —
Location: —Dimensions: —
Floor Type: Carpet
Family Room Info:
Dimensions: —
Location: —Dimensions: —
Floor Type: Carpet
Additional Rooms Info:
Rooms: Office, Recreation Room, Walk In Closet
Basement: FullRooms: Office, Recreation Room, Walk In Closet
Other Specifics
| 2 | |
| — | |
| Garage | |
| — | |
| — | |
| — | |
| Deck | |
| — | |
| 50 X 133 | |
| — | |
| Full | |
| Hardwood Floors | |
| Range, Microwave, Dishwasher, Refrigerator, Disposal, Stainless Steel Appliance(s) | |
| Not in DB | |
| — | |
| — | |
| — |
Tax History
| Year | Property Taxes |
|---|
Contact Agent
Nearby Similar Homes
1341 Brophy Avenue, Park Ridge, Illinois 60068
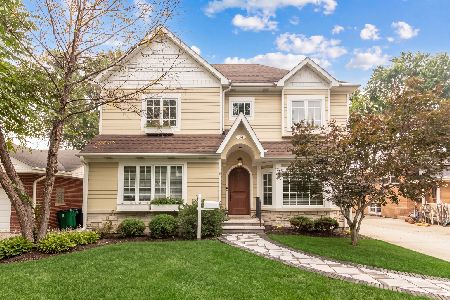
For Sale
$1,279,500
4 beds / 5.0 baths / 4,300 ft2
Single Family / Built: 1953
53
1236 Brophy Avenue, Park Ridge, Illinois 60068
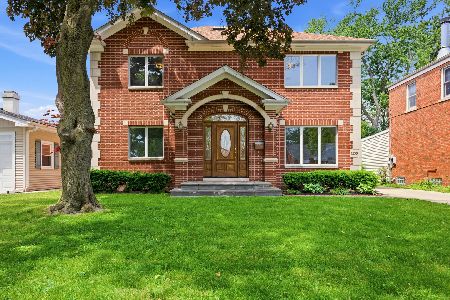
For Sale
$980,000
4 beds / 3.0 baths / 2,355 ft2
Single Family / Built: 1954
59
1028 Peterson Avenue, Park Ridge, Illinois 60068
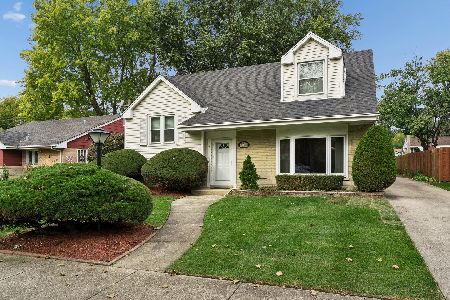
For Sale
$550,000
4 beds / 2.1 baths / 1,700 ft2
Single Family / Built: 1956
6
1820 Ashland Avenue, Park Ridge, Illinois 60068
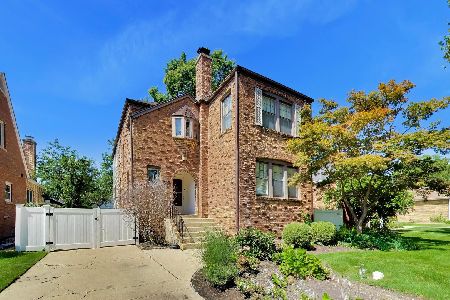
For Sale
$799,000
3 beds / 2.1 baths / 2,456 ft2
Single Family / Built: 1940
67
1016 Arthur Street, Park Ridge, Illinois 60068
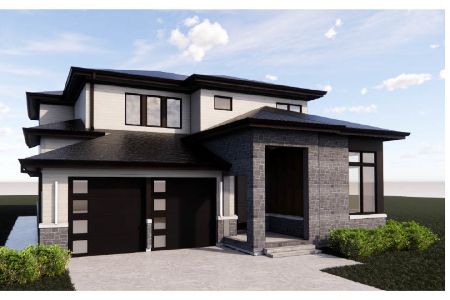
For Sale
$649,900
3 beds / 1.1 baths / 1,141 ft2
Single Family / Built: 1952
233
1915 Washington Avenue, Park Ridge, Illinois 60068
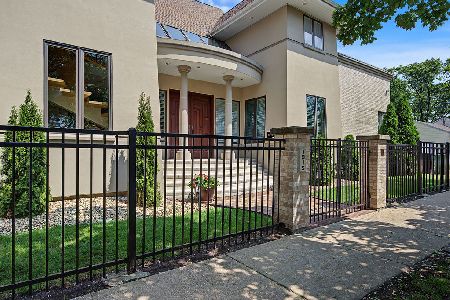
For Sale
$1,278,000
3 beds / 3.1 baths / 3,356 ft2
Single Family / Built: 1995
75
Nearby Sold Comparables
1519 Brophy Avenue, Park Ridge, Illinois 60068

Sold
$350,000
2 beds / 2.0 baths / 1,161 ft2
Single Family / Built: 1952
1542
1515 Brophy Avenue, Park Ridge, Illinois 60068

Sold
$489,000
3 beds / 1.1 baths / 2,228 ft2
Single Family / Built: 1947
3825
1511 Brophy Avenue, Park Ridge, Illinois 60068
Sold
$449,900
3 beds / 1.1 baths / 1,700 ft2
Single Family / Built: 1951
2460
1511 Brophy Avenue, Park Ridge, Illinois 60068
Sold
$335,000
3 beds / 1.1 baths / 1,672 ft2
Single Family / Built: 1951
2991
1607 Brophy Avenue, Park Ridge, Illinois 60068
Sold
$569,000
4 beds / 2.1 baths / 0 ft2
Single Family / Built: 1948
3313
Contact Agent
Listing Provided By
Keller Williams Realty Ptnr,LL
