

[Address Unavailable], Plainfield, Illinois 60586
Subdivision > Aspen Falls
Sorry, we are updating photos, please update this page in 15 minutes
$219,965
|
Sold
|
|
| Status: | Closed |
| Sqft: | 0 |
| Cost/Sqft: | — |
| Beds: | 3 |
| Baths: | 3 |
| Year Built: | 2000 |
| Property Taxes: | $4,860 |
| Days On Market: | 6033 |
| Lot Size: | 0,00 |
Description
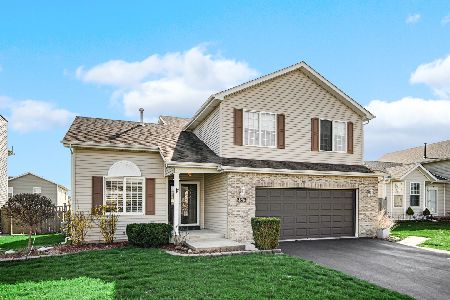
I PROMISE THIS HOUSE IS AMAZING! COMPLETELY RE-DONE! HARDWOOD FLOORING, SIX PANEL DOORS, RUB OIL HARDWARE, GRANITE IN KITCHEN & ALL BATHS, CERAMIC TILE FLOORING, STAINLESS APPLIANCES! NEW LIGHT FIXTURES & PLUMBING FIXTURES THROUGHOUT! FULL FINISHED BASEMENT W/ MEDIA ROOM, PLAYROOM, & OFFICE/4th BED! TO DIE FOR FENCED BACKYARD! FINISHED & HEATED GARAGE! R/I PLUMB IN BASEMENT! NEW ROOF!THIS HOME WILL AWE YOUR BUYER!
Property Specifics
| Single Family | |
| — | |
| — | |
| 2000 | |
| Full | |
| Aluminum/Vinyl/Steel Siding | |
| — | |
| — | |
| No | |
| — |
| Will | |
| Aspen Falls | |
| 250 / Annual | |
| Other | |
| Public | |
| Public Sewer | |
| Central Air | |
| Natural Gas, Forced Air | |
| 07507982 | |
| 0603303080150000 |
Nearby Schools
| NAME: | DISTRICT: | DISTANCE: | |
|---|---|---|---|
|
Grade School
Meadow View Elementary School |
202 | — | |
|
Middle School
Aux Sable Middle School |
202 | Not in DB | |
|
High School
Plainfield South High School |
202 | Not in DB | |
Property History
| DATE: | EVENT: | PRICE: | SOURCE: |
|---|
Sorry, we are updating photos, please update this page in 15 minutes
Room Specifics
All Bedroom Info:
Total Bedrooms: 4
Bedrooms Above Ground: 3
Bedrooms Below Ground: 1
Total Bedrooms: 4
Bedrooms Above Ground: 3
Bedrooms Below Ground: 1
Second Bedroom Info:
Dimensions: —
Location: —Dimensions: —
Floor Type: Carpet
Third Bedroom Info:
Dimensions: —
Location: —Dimensions: —
Floor Type: Carpet
Fourth Bedroom Info:
Dimensions: —
Location: —Dimensions: —
Floor Type: Wood Laminate
Bathroom Info:
Full Bathrooms: 3
Partial Bathrooms: 1Full Bathrooms: 3
Bathroom Amenities: —
Bathroom in Basement: 0
Kitchen Info:
Dimensions: —
Location: —Dimensions: —
Floor Type: Ceramic Tile
Features: Eating Area-Breakfast Bar, Eating Area-Table Space, Island
Laundry Room Info:
Dimensions: —
Location: —Dimensions: —
Floor Type: Ceramic Tile
Living Room Info:
Dimensions: —
Location: —Dimensions: —
Floor Type: Hardwood
Family Room Info:
Dimensions: —
Location: —Dimensions: —
Floor Type: Hardwood
Additional Rooms Info:
Rooms: Den, Media Room, Utility Room-1st Floor
Basement: FullRooms: Den, Media Room, Utility Room-1st Floor
Other Specifics
| 2 | |
| — | |
| Garage | |
| — | |
| — | |
| — | |
| Patio | |
| Landscaped | |
| 84X125 | |
| Unfinished | |
| Full | |
| Vaulted/Cathedral Ceilings | |
| Range, Microwave, Dishwasher, Refrigerator | |
| Not in DB | |
| — | |
| — | |
| Wood Burning, Gas Starter |
Tax History
| Year | Property Taxes |
|---|
Contact Agent
Nearby Similar Homes
6807 Applegate Circle, Plainfield, Illinois 60586
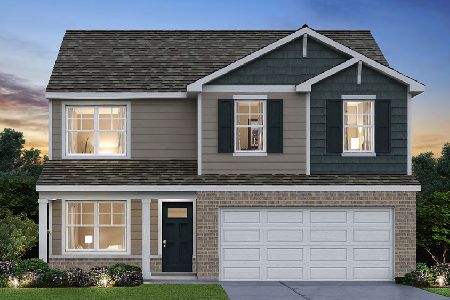
For Sale
$449,990
4 beds / 2.1 baths / 2,051 ft2
Single Family / Built: 2026
29
2710 Stonebridge Drive, Plainfield, Illinois 60586

For Sale
$515,000
5 beds / 2.1 baths / 2,840 ft2
Single Family / Built: 2003
20
6900 Twin Falls Drive, Plainfield, Illinois 60586

For Sale
$420,000
4 beds / 3.1 baths / 2,435 ft2
Single Family / Built: 2004
41
6909 Twin Falls Drive, Plainfield, Illinois 60586

For Sale
$420,000
4 beds / 2.1 baths / 2,278 ft2
Single Family / Built: 2005
20
7016 Lewis Clark Drive, Plainfield, Illinois 60586
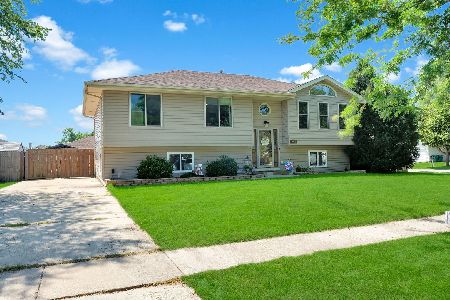
For Sale
$414,900
5 beds / 2.0 baths / 2,506 ft2
Single Family / Built: 2000
43
Nearby Sold Comparables
2621 Vision Avenue, Plainfield, Illinois 60586
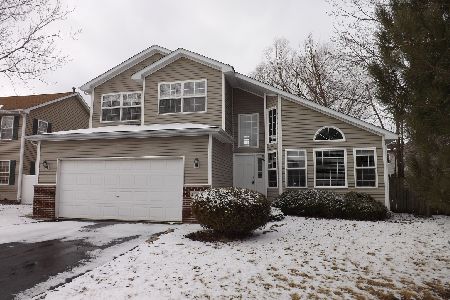
Sold
$329,900
3 beds / 2.1 baths / 2,494 ft2
Single Family / Built: 2002
1348
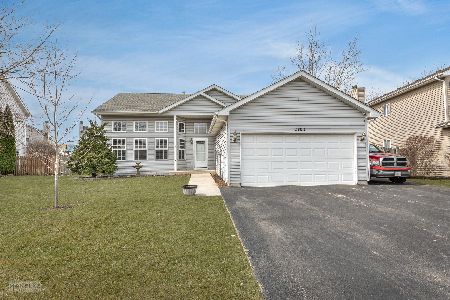
2612 Sierra Avenue, Plainfield, Illinois 60586

Sold
$264,999
3 beds / 2.1 baths / 1,943 ft2
Single Family / Built: 2002
2828
2611 Vision Avenue, Plainfield, Illinois 60586
Sold
$235,000
3 beds / 2.1 baths / 1,989 ft2
Single Family / Built: 2001
2752
2612 Sierra Avenue, Plainfield, Illinois 60586
Sold
$372,500
3 beds / 2.1 baths / 1,943 ft2
Single Family / Built: 2002
20753
Contact Agent
Listing Provided By
Coldwell Banker The Real Estate Group
