

[Address Unavailable], Rankin, Illinois 60960
$66,000
|
Sold
|
|
| Status: | Closed |
| Sqft: | 1,375 |
| Cost/Sqft: | $51 |
| Beds: | 3 |
| Baths: | 1 |
| Year Built: | — |
| Property Taxes: | $74 |
| Days On Market: | 6272 |
| Lot Size: | 0,00 |
Description
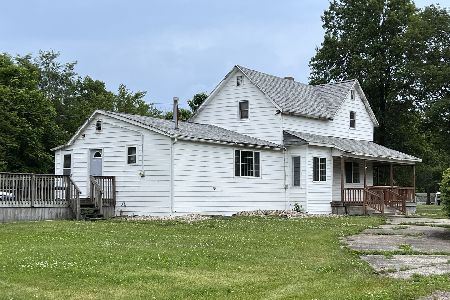
Lots of remodelling has been done to this home in a small rural community. Previous owner had put in newer siding, windows and a spacious 2-3 car detached garage. Three lots. Blinds to remain in home. Several mature trees and some flowers surround this home. Total redo in this kitchen w/dishwasher, hood vent, stainless steel refrigerator and stove to remain. New kitchen cabinetry. Main level has been taken down to studs and redone (except office area). New furnace and central air. Basement freshly painted, storage. New back door and screen door. By back door is new drywall also. Two new porches. Some new plumbing and electrical. Crawl space has been insullated and plastic put in place. Bath has been redone. Vent in bathroom not hooked up. Cedar lined closet on main level.
Property Specifics
| Single Family | |
| — | |
| Farmhouse | |
| — | |
| Partial | |
| Vinyl Siding | |
| — | |
| — | |
| No | |
| — |
| Vermilion | |
| — | |
| — / — | |
| — | |
| Public | |
| Public Sewer | |
| Central Air | |
| Natural Gas, Forced Air | |
| 09434987 | |
| 01112020110030 |
Nearby Schools
| NAME: | DISTRICT: | DISTANCE: | |
|---|---|---|---|
|
Grade School
H-e-l |
— | ||
|
Middle School
H-e-l |
Not in DB | ||
|
High School
H-e-l |
Not in DB | ||
Property History
| DATE: | EVENT: | PRICE: | SOURCE: |
|---|
Room Specifics
Total Bedrooms: 3
Bedrooms Above Ground: 3
Bedrooms Below Ground: 0
Dimensions: —
Floor Type: Hardwood
Dimensions: —
Floor Type: Hardwood
Full Bathrooms: 1
Bathroom Amenities: —
Bathroom in Basement: —
Dimensions: —
Floor Type: Hardwood
Features: Eating Area-Table Space
Dimensions: —
Floor Type: Hardwood
Rooms: —
Other Specifics
| 2 | |
| — | |
| Garage | |
| — | |
| — | |
| — | |
| Porch | |
| — | |
| 75 X 160 | |
| — | |
| — | |
| First Floor Bedroom | |
| Dishwasher, Disposal, Range Hood, Range, Refrigerator | |
| Not in DB | |
| — | |
| — | |
| — |
Tax History
| Year | Property Taxes |
|---|
Contact Agent
Nearby Similar Homes
Nearby Sold Comparables

Contact Agent
Listing Provided By
Coldwell Banker The R.E. Group
