

[Address Unavailable], Rankin, Illinois 60960
$76,500
|
Sold
|
|
| Status: | Closed |
| Sqft: | 1,750 |
| Cost/Sqft: | $47 |
| Beds: | 3 |
| Baths: | 2 |
| Year Built: | 1900 |
| Property Taxes: | $1,914 |
| Days On Market: | 6357 |
| Lot Size: | 0,00 |
Description
BASEMENT WORK IS COMPLETE!! The price has not raised and look what you get today. Extra large lot surrounds this home. Heated sunroom and large master suite added in 1998. Master suite on main level features double closets, lots of room and large bathroom area. Spacious living room as you enter into front door. Check out that fireplace for those chilly mornings, or cozy fire in the evening. Formal dining room and eat in kitchen area. Cooktop, dishwasher,disposal, microwave, refrigerator, washer (2004), dryer (1994) to remain. Water heater rented. Storm door added 2007. Home sided 1998. Hot water heater 1997. Roof 1990. Two car detached garage. Partial basement. Garden area. Several perennials, bushes & trees. City water & city sewer. 01-11-202-016-0030 Rankin, Lot 14, Block 3 $51.44
Property Specifics
| Single Family | |
| — | |
| Farmhouse | |
| 1900 | |
| Partial | |
| Vinyl Siding | |
| — | |
| — | |
| No | |
| — |
| Vermilion | |
| — | |
| — / — | |
| — | |
| Public | |
| Public Sewer | |
| Central Air | |
| Natural Gas, Forced Air | |
| 09463652 | |
| 0111202013 |
Nearby Schools
| NAME: | DISTRICT: | DISTANCE: | |
|---|---|---|---|
|
Grade School
H-e-l |
— | ||
|
Middle School
H-e-l |
Not in DB | ||
|
High School
H-e-l |
Not in DB | ||
Property History
| DATE: | EVENT: | PRICE: | SOURCE: |
|---|
Room Specifics
Total Bedrooms: 3
Bedrooms Above Ground: 3
Bedrooms Below Ground: 0
Dimensions: —
Floor Type: Carpet
Dimensions: —
Floor Type: Carpet
Full Bathrooms: 2
Bathroom Amenities: —
Bathroom in Basement: —
Dimensions: —
Floor Type: Carpet
Dimensions: —
Floor Type: Carpet
Rooms: —
Other Specifics
| 2 | |
| — | |
| Garage | |
| — | |
| — | |
| — | |
| — | |
| — | |
| 125 X 160 | |
| — | |
| Full | |
| First Floor Bedroom | |
| Cooktop, Dishwasher, Disposal, Dryer, Microwave, Refrigerator, Washer | |
| Not in DB | |
| — | |
| — | |
| Gas Log |
Tax History
| Year | Property Taxes |
|---|
Contact Agent
Nearby Similar Homes
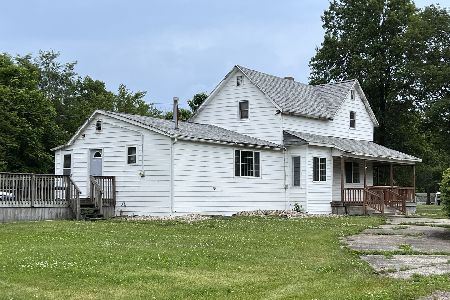
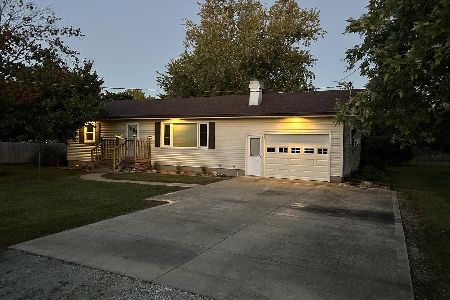
Nearby Sold Comparables


Contact Agent
Listing Provided By
Coldwell Banker The R.E. Group
