

[Address Unavailable], Ringwood, Illinois 60072
Subdivision > Country Crossing
Sorry, we are updating photos, please update this page in 15 minutes
$272,500
|
Sold
|
|
| Status: | Closed |
| Sqft: | 2,450 |
| Cost/Sqft: | $110 |
| Beds: | 3 |
| Baths: | 3 |
| Year Built: | 2002 |
| Property Taxes: | $7,476 |
| Days On Market: | 3773 |
| Lot Size: | 1,20 |
Description
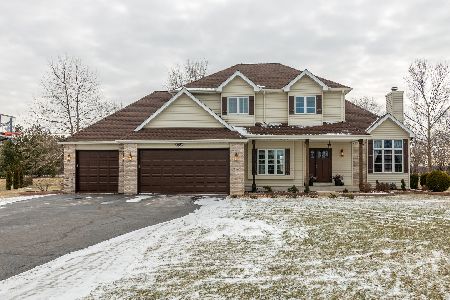
The interior of this home is fresh, bright and new from top to bottom!!! There are so many upgrades in this home there is no doubt you will not notice them all so ask for a list of the numerous upgrades. The upgrades to the master bath alone will blow you away!!! Terrific location has you in a country setting yet within a few minutes of any kind of shopping you could desire. The open layout of the kitchen, eating area, family room, and deck, provides ample space for large gatherings yet still leaves you with a warm feeling of coziness!!! There are still minor finishing touches being done so there is time to add your personal preference.
Property Specifics
| Single Family | |
| — | |
| Cape Cod | |
| 2002 | |
| Full | |
| Vinyl Siding | |
| Asphalt | |
| — | |
| No | |
| 1.2 |
| Mc Henry | |
| Country Crossing | |
| 150 / Annual | |
| None | |
| Private Well | |
| Septic-Private | |
| Central Air | |
| Natural Gas | |
| 09271779 | |
| 0909126011 |
Nearby Schools
| NAME: | DISTRICT: | DISTANCE: | |
|---|---|---|---|
|
Grade School
Ringwood School Primary Ctr |
12 | — | |
|
Middle School
James C Bush Elementary School |
12 | Not in DB | |
|
High School
Johnsburg High School |
12 | Not in DB | |
Property History
| DATE: | EVENT: | PRICE: | SOURCE: |
|---|
Some photos of this home have been virtually staged.
Sorry, we are updating photos, please update this page in 15 minutesRoom Specifics
All Bedroom Info:
Total Bedrooms: 3
Bedrooms Above Ground: 3
Bedrooms Below Ground: 0
Total Bedrooms: 3
Bedrooms Above Ground: 3
Bedrooms Below Ground: 0
Second Bedroom Info:
Dimensions: —
Location: —Dimensions: —
Floor Type: Carpet
Third Bedroom Info:
Dimensions: —
Location: —Dimensions: —
Floor Type: Carpet
Bathroom Info:
Full Bathrooms: 3
Partial Bathrooms: 1Full Bathrooms: 3
Bathroom Amenities: Whirlpool, Separate Shower, European Shower, Full Body Spray Shower, Double Shower
Bathroom in Basement: 0
Dining Room Info:
Dimensions: —
Location: —Dimensions: —
Floor Type: Hardwood
Kitchen Info:
Dimensions: —
Location: —Dimensions: —
Floor Type: Hardwood
Features: Eating Area-Breakfast Bar, Eating Area-Table Space, Pantry-Closet
Laundry Room Info:
Dimensions: —
Location: —Dimensions: —
Floor Type: Porcelain Tile
Living Room Info:
Dimensions: —
Location: —Dimensions: —
Floor Type: Hardwood
Family Room Info:
Dimensions: —
Location: —Dimensions: —
Floor Type: Hardwood
Additional Rooms Info:
Rooms: Eating Area, Deck, Foyer
Basement: FullRooms: Eating Area, Deck, Foyer
Other Specifics
| 3 | |
| Concrete Perimeter | |
| Garage | |
| — | |
| — | |
| — | |
| Deck, Porch | |
| Irregular Lot | |
| 90X283X211X385 | |
| Full | |
| Full | |
| Hardwood Floors, First Floor Laundry | |
| Range, Microwave, Dishwasher, Refrigerator, Washer, Dryer, Stainless Steel Appliance(s) | |
| Not in DB | |
| Street Paved | |
| — | |
| Gas Log |
Tax History
| Year | Property Taxes |
|---|
Contact Agent
Nearby Similar Homes
Nearby Sold Comparables
4818 Patty Lane, Ringwood, Illinois 60072

Sold
$228,000
4 beds / 2.1 baths / 2,200 ft2
Single Family / Built: 2002
5714
4818 Patty Lane, Ringwood, Illinois 60072
Sold
$275,000
4 beds / 3.1 baths / 2,177 ft2
Single Family / Built: 2002
4273
4818 Patty Lane, Ringwood, Illinois 60072
Sold
$319,900
4 beds / 3.1 baths / 2,177 ft2
Single Family / Built: 2002
2789
4814 Patty Lane, Ringwood, Illinois 60072
Sold
$255,000
3 beds / 2.0 baths / 2,131 ft2
Single Family / Built: 2003
5018
4816 Patty Lane, Ringwood, Illinois 60050
Sold
$229,900
3 beds / 2.1 baths / 1,982 ft2
Single Family / Built: 2000
5919
Contact Agent
Listing Provided By
Hometown Realty, Ltd.
