

[Address Unavailable], Savoy, Illinois 61874
$194,000
|
Sold
|
|
| Status: | Closed |
| Sqft: | 2,103 |
| Cost/Sqft: | $95 |
| Beds: | 4 |
| Baths: | 3 |
| Year Built: | — |
| Property Taxes: | $2,900 |
| Days On Market: | 6585 |
| Lot Size: | 0,00 |
Description
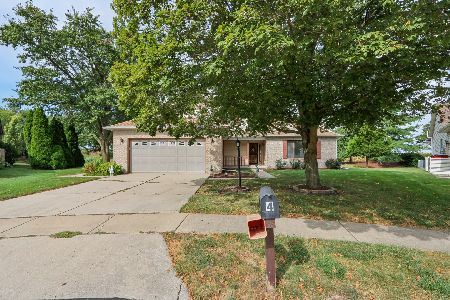
Move in ready. Many updates/upgrades. Brand new kitchen includes; Maple cabinetry, Stainless Steel appliances, island with breakfast bar, two sinks. All three baths have been updated in the past year, new vanities, new tile and more. 3-inch wide White Birch flooring on main level. 3 out of 4 bedrooms are very large and have 2 closets or more. New high end carpet upstairs 2007. Outside includes: New Paint 2008, Stained Deck and fence 2008, New Gutters 2007, landscaping, Garden Shed, Partially fenced area with multi-level deck and above ground pool (can be removed upon request and is as-is). Home has large/private back yard that backs up to large biking/walking path. Only 4 blocks from the Savoy Recreation Center (very inexpensive for Savoy residents). Easy access to I-57. Agent Own
Property Specifics
| Single Family | |
| — | |
| Contemporary | |
| — | |
| None | |
| Other | |
| — | |
| — | |
| No | |
| — |
| Champaign | |
| Arbour Meadows | |
| — / — | |
| — | |
| Public | |
| Public Sewer | |
| Central Air | |
| Natural Gas, Forced Air | |
| 09434453 | |
| 032036179011 |
Nearby Schools
| NAME: | DISTRICT: | DISTANCE: | |
|---|---|---|---|
|
Grade School
Soc |
— | ||
|
Middle School
Call Unt 4 351-3701 |
Not in DB | ||
|
High School
Central |
Not in DB | ||
Property History
| DATE: | EVENT: | PRICE: | SOURCE: |
|---|
Room Specifics
Total Bedrooms: 4
Bedrooms Above Ground: 4
Bedrooms Below Ground: 0
Dimensions: —
Floor Type: Carpet
Dimensions: —
Floor Type: Carpet
Dimensions: —
Floor Type: Hardwood
Full Bathrooms: 3
Bathroom Amenities: —
Bathroom in Basement: —
Dimensions: —
Floor Type: Hardwood
Dimensions: —
Floor Type: Hardwood
Features: Eating Area-Table Space, Pantry-Closet
Dimensions: —
Floor Type: Hardwood
Rooms: Walk In Closet
Other Specifics
| 2 | |
| — | |
| Garage | |
| — | |
| — | |
| — | |
| Above Ground Pool, Deck, Porch | |
| Cul-De-Sac, Fenced Yard | |
| 43.66X129.99X149.69 | |
| — | |
| Full | |
| First Floor Bedroom, Vaulted/Cathedral Ceilings | |
| Dishwasher, Disposal, Microwave, Range Hood, Range, Refrigerator | |
| Not in DB | |
| Sidewalks | |
| — | |
| Wood Burning |
Tax History
| Year | Property Taxes |
|---|
Contact Agent
Nearby Similar Homes


Nearby Sold Comparables



Contact Agent
Listing Provided By
TWIN CITY REALTY-L.L.C.
