

4 Goldfinch, Savoy, Illinois 61874
Subdivision > Arbour Meadows 3
Sorry, we are updating photos, please update this page in 15 minutes
$199,000
|
Sold
|
|
| Status: | Closed |
| Sqft: | 2,103 |
| Cost/Sqft: | $95 |
| Beds: | 4 |
| Baths: | 3 |
| Year Built: | 1996 |
| Property Taxes: | $2,747 |
| Days On Market: | 4809 |
| Lot Size: | 0,00 |
Description
Move-in-ready. Many Updates including 3 bathroom remodels in 2008, Complete kitchen gut and remodel in 2008. All new hardwood floors (3 inch birch) in main level. Master Suite has 2 closets one of which is a large walk-in. New high efficient furnace 2010, new high efficiency A/C 2010. Deep 2 car attached garage for added workspace and built-ins for storage. Home is on a private cul-de-sac with no thru traffic. Back of home backs up to nice walking path (no rear neighbors). Beautiful sunsets. 4 blocks from Savoy Recreation center. Close to Schnucks Savoy and other shopping.
Property Specifics
| Single Family | |
| — | |
| Contemporary | |
| 1996 | |
| None | |
| Other | |
| — | |
| — | |
| No | |
| — |
| Champaign | |
| Arbour Meadows 3 | |
| 105 / Annual | |
| — | |
| Public | |
| Public Sewer | |
| Central Air | |
| Natural Gas, Forced Air | |
| 09437573 | |
| 032036179011 |
Nearby Schools
| NAME: | DISTRICT: | DISTANCE: | |
|---|---|---|---|
|
Grade School
Soc |
— | ||
|
Middle School
Call Unt 4 351-3701 |
Not in DB | ||
|
High School
Central |
Not in DB | ||
Property History
| DATE: | EVENT: | PRICE: | SOURCE: |
|---|---|---|---|
| 7 Jan, 2009 | Sold | $194,000 | MRED MLS |
| 29 Oct, 2008 | Under contract | $199,900 | MRED MLS |
| 16 Oct, 2008 | Listed for sale | $0 | MRED MLS |
| 16 Dec, 2013 | Sold | $199,000 | MRED MLS |
| 3 Oct, 2013 | Under contract | $199,900 | MRED MLS |
| 19 Sep, 2013 | Listed for sale | $199,900 | MRED MLS |
Sorry, we are updating photos, please update this page in 15 minutes
Room Specifics
All Bedroom Info:
Total Bedrooms: 4
Bedrooms Above Ground: 4
Bedrooms Below Ground: 0
Total Bedrooms: 4
Bedrooms Above Ground: 4
Bedrooms Below Ground: 0
Second Bedroom Info:
Dimensions: —
Location: —Dimensions: —
Floor Type: Carpet
Third Bedroom Info:
Dimensions: —
Location: —Dimensions: —
Floor Type: Carpet
Fourth Bedroom Info:
Dimensions: —
Location: —Dimensions: —
Floor Type: Hardwood
Bathroom Info:
Full Bathrooms: 3
Partial Bathrooms: 1Full Bathrooms: 3
Bathroom Amenities: —
Bathroom in Basement: —
Dining Room Info:
Dimensions: —
Location: —Dimensions: —
Floor Type: Hardwood
Kitchen Info:
Dimensions: —
Location: —Dimensions: —
Floor Type: Hardwood
Features: Pantry-Closet
Living Room Info:
Dimensions: —
Location: —Dimensions: —
Floor Type: Hardwood
Additional Rooms Info:
Rooms: Walk In Closet
Basement: NoneRooms: Walk In Closet
Other Specifics
| 2 | |
| — | |
| Garage | |
| — | |
| — | |
| — | |
| Patio | |
| Cul-De-Sac, Fenced Yard | |
| 43.66X129.99X149.69 | |
| — | |
| Full | |
| First Floor Bedroom, Vaulted/Cathedral Ceilings | |
| Dishwasher, Disposal, Microwave, Range Hood, Range, Refrigerator | |
| Not in DB | |
| — | |
| — | |
| Wood Burning |
Tax History
| Year | Property Taxes |
|---|---|
| 2009 | $2,900 |
| 2013 | $2,747 |
Contact Agent
Nearby Similar Homes
4 Redwing Court, Savoy, Illinois 61874
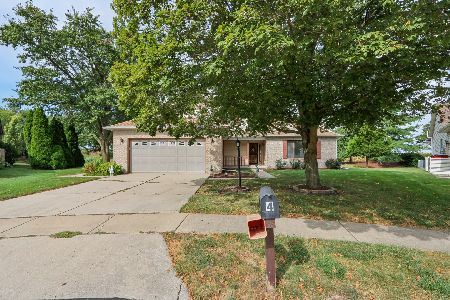
For Sale
$375,000
3 beds / 2.1 baths / 2,318 ft2
Single Family / Built: 1998
65
807 Wesley Avenue, Savoy, Illinois 61874
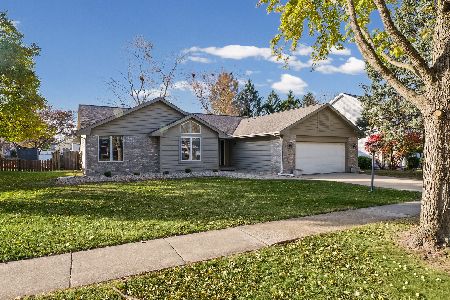
For Sale
$324,900
3 beds / 2.0 baths / 1,822 ft2
Single Family / Built: 1989
1
107 Cattail Avenue, Savoy, Illinois 61874

For Sale
$424,900
3 beds / 3.1 baths / 1,624 ft2
Single Family / Built: 2017
31
Nearby Sold Comparables



Contact Agent
Listing Provided By
Berkshire Hathaway Snyder R.E.
