

[Address Unavailable], Savoy, Illinois 61874
Subdivision > Prairie Fields
Sorry, we are updating photos, please update this page in 15 minutes
$222,000
|
Sold
|
|
| Status: | Closed |
| Sqft: | 2,252 |
| Cost/Sqft: | $99 |
| Beds: | 4 |
| Baths: | 3 |
| Year Built: | 2004 |
| Property Taxes: | $4,254 |
| Days On Market: | 6416 |
| Lot Size: | 0,00 |
Description
SIGNATURE BUILT HOME WITH OPEN FLOORPLAN ON CORNER LOT WITH TWO CAR SIDELOAD GARAGE, EXCEPTIONAL VALUE IN POPULAR SUBDIVISION, FEATURES CHERRY WOOD FLOORING, LARGE KITCHEN WITH CUSTOM MAPLE CABINETS & CENTRAL ISLAND & BREAKFAST NOOK, 9FT CEILINGS ON 1ST FLOOR, UPGRADED APPLIANCES, FAMILY ROOM HAS WOODBURNING FIREPLACE WITH CUSTOM MANTLE, SPLENDID MASTER SUITE WITH VAULTED CEILING, SPACIOUS CLOSET, PRIVATE BATH JACCUZI & DOUBLE SINK, UPSTAIRS LAUNDRY FOR ADDED CONVENIENCE, FULL BASEMENT FOR STORAGE OR FUTURE EXPANSION, BEAUTIFUL AND FUNCTIONAL BOTH INSIDE OR OUT, THIS HOME IS METICULOUSLY MAINTAINED & IS IN MOVEIN CONDITION, PROFESSIONAL LANDSCAPING.
Property Specifics
| Single Family | |
| — | |
| Traditional | |
| 2004 | |
| Full | |
| Vinyl Siding | |
| — | |
| — | |
| No | |
| — |
| Champaign | |
| Prairie Fields | |
| — / — | |
| — | |
| Public | |
| Public Sewer | |
| Central Air | |
| Natural Gas, Forced Air | |
| 09434709 | |
| 032036252011 |
Nearby Schools
| NAME: | DISTRICT: | DISTANCE: | |
|---|---|---|---|
|
Grade School
Soc |
— | ||
|
Middle School
Call Unt 4 351-3701 |
Not in DB | ||
|
High School
Central |
Not in DB | ||
Property History
| DATE: | EVENT: | PRICE: | SOURCE: |
|---|
Sorry, we are updating photos, please update this page in 15 minutes
Room Specifics
All Bedroom Info:
Total Bedrooms: 4
Bedrooms Above Ground: 4
Bedrooms Below Ground: 0
Total Bedrooms: 4
Bedrooms Above Ground: 4
Bedrooms Below Ground: 0
Second Bedroom Info:
Dimensions: —
Location: —Dimensions: —
Floor Type: Carpet
Third Bedroom Info:
Dimensions: —
Location: —Dimensions: —
Floor Type: Carpet
Fourth Bedroom Info:
Dimensions: —
Location: —Dimensions: —
Floor Type: Carpet
Bathroom Info:
Full Bathrooms: 3
Partial Bathrooms: 1Full Bathrooms: 3
Bathroom Amenities: —
Bathroom in Basement: —
Dining Room Info:
Dimensions: —
Location: —Dimensions: —
Floor Type: Carpet
Kitchen Info:
Dimensions: —
Location: —Dimensions: —
Floor Type: Ceramic Tile
Features: Eating Area-Table Space
Living Room Info:
Dimensions: —
Location: —Dimensions: —
Floor Type: Carpet
Family Room Info:
Dimensions: —
Location: —Dimensions: —
Floor Type: Carpet
Additional Rooms Info:
Rooms: —
Basement: FullRooms: —
Other Specifics
| 2 | |
| — | |
| Garage | |
| — | |
| — | |
| — | |
| Deck, Patio | |
| — | |
| 118 X 123 | |
| — | |
| Full | |
| — | |
| Dishwasher, Disposal, Range Hood, Range | |
| Not in DB | |
| — | |
| — | |
| Gas Log |
Tax History
| Year | Property Taxes |
|---|
Contact Agent
Nearby Similar Homes
107 Cattail Avenue, Savoy, Illinois 61874

For Sale
$424,900
3 beds / 3.1 baths / 1,624 ft2
Single Family / Built: 2017
8
206 Tomaras Avenue, Savoy, Illinois 61874
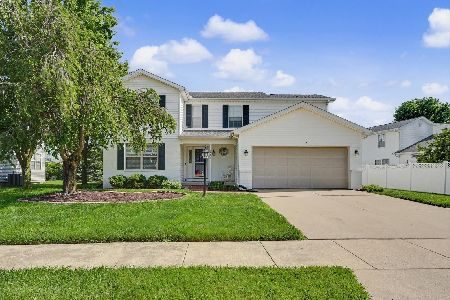
For Sale
$369,900
4 beds / 2.1 baths / 2,151 ft2
Single Family / Built: 2002
115
114 Sunflower Street, Savoy, Illinois 61874

For Sale
$410,000
4 beds / 4.0 baths / 2,465 ft2
Single Family / Built: 2012
55
4 Redwing Court, Savoy, Illinois 61874
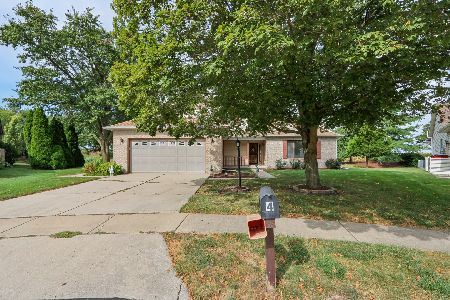
For Sale
$375,000
3 beds / 2.1 baths / 2,318 ft2
Single Family / Built: 1998
42
304 Preston Street, Savoy, Illinois 61874

For Sale
$399,900
3 beds / 3.1 baths / 2,027 ft2
Single Family / Built: 2011
96
Nearby Sold Comparables


Contact Agent
Listing Provided By
Coldwell Banker The R.E. Group
