

[Address Unavailable], Savoy, Illinois 61874
$271,000
|
Sold
|
|
| Status: | Closed |
| Sqft: | 2,421 |
| Cost/Sqft: | $115 |
| Beds: | 4 |
| Baths: | 3 |
| Year Built: | 2008 |
| Property Taxes: | $0 |
| Days On Market: | 6828 |
| Lot Size: | 0,00 |
Description
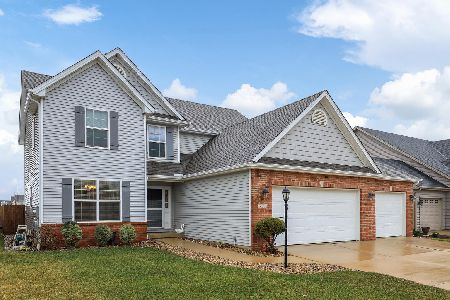
The Lexington by Ironwood Homes offers a bedroom and full bath on the 1st floor, along with three bedrooms upstairs. The kitchen features richly stained maple cabinetry with Center Island and spacious dinette. A formal dining room with wainscoting and crown molding could serve as a study or music room if desired. The master suite offers an expansive bedroom with cathedral ceiling, a luxurious bath with double vanities & corner whirlpool tub. Ceramic tile in foyer & traffic pattern to rear entry door saves carpet wear. Energy efficiency items; including Lennox 90 percent furnace with built-in humidifier and a 13 SEER air conditioner, Pella ThermaStar low-E windows, Pella patio and exterior doors, Lennox Direct Vent fireplace & high Efficiency direct vent hot water heater.
Property Specifics
| Single Family | |
| — | |
| Traditional | |
| 2008 | |
| Full | |
| — | |
| No | |
| — |
| Champaign | |
| Prairie Meadows | |
| 0 / — | |
| — | |
| Public | |
| Public Sewer | |
| 09448381 | |
| — |
Nearby Schools
| NAME: | DISTRICT: | DISTANCE: | |
|---|---|---|---|
|
Grade School
Soc |
— | ||
|
Middle School
Call Unt 4 351-3701 |
Not in DB | ||
|
High School
Central |
Not in DB | ||
Property History
| DATE: | EVENT: | PRICE: | SOURCE: |
|---|
Room Specifics
Total Bedrooms: 4
Bedrooms Above Ground: 4
Bedrooms Below Ground: 0
Dimensions: —
Floor Type: Carpet
Dimensions: —
Floor Type: Carpet
Dimensions: —
Floor Type: Carpet
Full Bathrooms: 3
Bathroom Amenities: Whirlpool
Bathroom in Basement: —
Rooms: Walk In Closet
Basement Description: Partially Finished
Other Specifics
| 3 | |
| — | |
| — | |
| Patio | |
| — | |
| 65 X 120 | |
| — | |
| Full | |
| First Floor Bedroom | |
| Dishwasher, Disposal, Microwave, Range | |
| Not in DB | |
| — | |
| — | |
| — | |
| Gas Starter, Wood Burning |
Tax History
| Year | Property Taxes |
|---|
Contact Agent
Nearby Similar Homes

Nearby Sold Comparables

Contact Agent
Listing Provided By
Coldwell Banker The R.E. Group
