

[Address Unavailable], Savoy, Illinois 61874
$127,500
|
Sold
|
|
| Status: | Closed |
| Sqft: | 1,317 |
| Cost/Sqft: | $101 |
| Beds: | 2 |
| Baths: | 2 |
| Year Built: | 1956 |
| Property Taxes: | $2,167 |
| Days On Market: | 6462 |
| Lot Size: | 0,50 |
Description
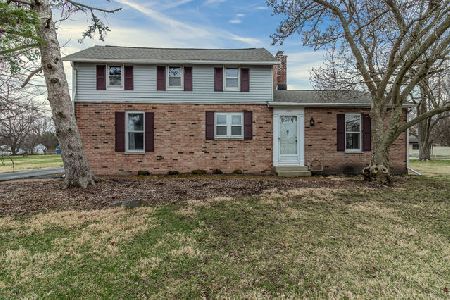
Meticulously maintained 1.5 story with partially finished bsmt on .5 +/- acre lot. Updated kitchen with 42 oak cabinets, pantry, built in china cabinet and corian tops all appl are included. Cozy living room with wood burning fireplace open to formal dining and kitchen area. Sunroom (10 X 11.6) not included in sqft. First flr bedroom offers plate railing and walk-in closet. Second flr suite complete with vaulted ceiling, walk-in closet and full bath. Bsmt offers family rm with gas stove, office /study plus spacious laundry rm. Replacement windows, 200amp service, central vac as-is, 2 dehumidifiers, 50 gal water heater 2yrs. Two car detached garage with opener and 2 controls. AHS Warranty included. Inspection on file. Good things do come in small packages this is one of them!
Property Specifics
| Single Family | |
| — | |
| Bungalow | |
| 1956 | |
| Full | |
| Vinyl Siding | |
| — | |
| — | |
| No | |
| 0.5 |
| Champaign | |
| Langes | |
| — / — | |
| — | |
| Public | |
| Public Sewer | |
| Central Air | |
| Natural Gas, Forced Air | |
| 09449056 | |
| 292601101010 |
Nearby Schools
| NAME: | DISTRICT: | DISTANCE: | |
|---|---|---|---|
|
Grade School
Soc |
— | ||
|
Middle School
Call Unt 4 351-3701 |
Not in DB | ||
|
High School
Centennial High School |
Not in DB | ||
Property History
| DATE: | EVENT: | PRICE: | SOURCE: |
|---|
Room Specifics
Total Bedrooms: 2
Bedrooms Above Ground: 2
Bedrooms Below Ground: 0
Dimensions: —
Floor Type: Carpet
Full Bathrooms: 2
Bathroom Amenities: —
Bathroom in Basement: —
Dimensions: —
Floor Type: Carpet
Dimensions: —
Floor Type: Wood Laminate
Features: Eating Area-Table Space, Pantry-Closet
Dimensions: —
Floor Type: Carpet
Dimensions: —
Floor Type: Carpet
Rooms: Walk In Closet
Other Specifics
| 2 | |
| — | |
| Garage | |
| — | |
| — | |
| — | |
| Porch | |
| Fenced Yard | |
| 41X58X159X33X196X134 | |
| — | |
| Full | |
| First Floor Bedroom, Vaulted/Cathedral Ceilings | |
| Dishwasher, Disposal, Dryer, Microwave, Range, Refrigerator, Washer | |
| Not in DB | |
| — | |
| — | |
| Gas Log, Wood Burning |
Tax History
| Year | Property Taxes |
|---|
Contact Agent
Nearby Similar Homes



Nearby Sold Comparables


Contact Agent
Listing Provided By
Coldwell Banker The R.E. Group
