

[Address Unavailable], Savoy, Illinois 61874
$345,000
|
Sold
|
|
| Status: | Closed |
| Sqft: | 2,444 |
| Cost/Sqft: | $153 |
| Beds: | 4 |
| Baths: | 4 |
| Year Built: | 2008 |
| Property Taxes: | $0 |
| Days On Market: | 6475 |
| Lot Size: | 0,00 |
Description
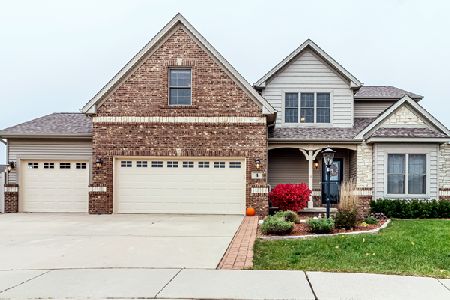
-Randy Raper Builder is proud to bring you this striking brick and stone front home that draws attention to the prairie styled columns. The spacious great room includes built in shelving and a unique design of the fireplace with glassed cabinets, the great room flows into the breakfast nook and into the kitchen with custom cabinetry, granite counter tops and stainless appliances, the private master suite offers a tray ceiling, fireplace, walk in closets, whirlpool tub, separate vanities and more, the finished basement provides the 5th bedroom, full bath, wet bar, theater/media room, many earth friendly materials have been used to make this home environmentally friendly,come take a look at this Prairie Style Unique Home and fall in love with it,you will want to kick off your shoes and stay
Property Specifics
| Single Family | |
| — | |
| — | |
| 2008 | |
| Full | |
| Brick | |
| — | |
| — | |
| No | |
| — |
| Champaign | |
| Fieldstone | |
| — / — | |
| — | |
| Public | |
| Public Sewer | |
| Central Air | |
| Natural Gas | |
| 09463407 | |
| — |
Nearby Schools
| NAME: | DISTRICT: | DISTANCE: | |
|---|---|---|---|
|
Grade School
Soc |
— | ||
|
Middle School
Call Unt 4 351-3701 |
Not in DB | ||
|
High School
Central |
Not in DB | ||
Property History
| DATE: | EVENT: | PRICE: | SOURCE: |
|---|
Room Specifics
Total Bedrooms: 5
Bedrooms Above Ground: 4
Bedrooms Below Ground: 1
Dimensions: —
Floor Type: Carpet
Dimensions: —
Floor Type: Carpet
Dimensions: —
Floor Type: Carpet
Full Bathrooms: 4
Bathroom Amenities: Whirlpool
Bathroom in Basement: —
Dimensions: —
Floor Type: Hardwood
Dimensions: —
Floor Type: Hardwood
Features: Eating Area-Table Space, Pantry-Closet
Dimensions: —
Floor Type: Hardwood
Dimensions: —
Floor Type: Carpet
Rooms: Bedroom 5, Walk In Closet
Other Specifics
| 3 | |
| — | |
| Garage | |
| — | |
| — | |
| — | |
| Patio, Porch | |
| Cul-De-Sac | |
| 53.65 X 120 X 79.8 X | |
| — | |
| Full | |
| Bar-Wet | |
| Dishwasher, Disposal, Microwave, Range Hood, Range, Refrigerator | |
| Not in DB | |
| Sidewalks | |
| — | |
| Gas Starter |
Tax History
| Year | Property Taxes |
|---|
Contact Agent
Nearby Similar Homes
Nearby Sold Comparables

Contact Agent
Listing Provided By
RE/MAX Choice
