

[Address Unavailable], Savoy, Illinois 61874
Subdivision > Prairie Meadows
Sorry, we are updating photos, please update this page in 15 minutes
$235,700
|
Sold
|
|
| Status: | Closed |
| Sqft: | 2,172 |
| Cost/Sqft: | $112 |
| Beds: | 4 |
| Baths: | 3 |
| Year Built: | 2008 |
| Property Taxes: | $0 |
| Days On Market: | 6262 |
| Lot Size: | 0,00 |
Description
Exciting new constructin with lots of amenities, very well priced, with a large back yard. Upgrades include beautiful cherry hardwood flooring, granite countertops, fireplace surround, walk-in pantry, maple cabinetry, arched doorways leading into the formal dining room with wainscoting and crown molding, 9' ceilings on 1st floor, and more. Master suite is an absolute delight with two walk-in closets and well designed bath with extra cabinetry, whirlpool tub, etc. Second floor laundry room, extra alcove area. Full unfinished basement with egress window. Garage with bumpout for additional storage. Great floor plan, great house!
Property Specifics
| Single Family | |
| — | |
| — | |
| 2008 | |
| Full | |
| Brick, Vinyl Siding | |
| — | |
| — | |
| No | |
| — |
| Champaign | |
| Prairie Meadows | |
| — / — | |
| — | |
| Public | |
| Public Sewer | |
| Central Air | |
| Natural Gas, Forced Air | |
| 09463835 | |
| 292601201003 |
Nearby Schools
| NAME: | DISTRICT: | DISTANCE: | |
|---|---|---|---|
|
Grade School
Soc |
— | ||
|
Middle School
Call Unt 4 351-3701 |
Not in DB | ||
|
High School
Central |
Not in DB | ||
Property History
| DATE: | EVENT: | PRICE: | SOURCE: |
|---|
Sorry, we are updating photos, please update this page in 15 minutes
Room Specifics
All Bedroom Info:
Total Bedrooms: 4
Bedrooms Above Ground: 4
Bedrooms Below Ground: 0
Total Bedrooms: 4
Bedrooms Above Ground: 4
Bedrooms Below Ground: 0
Second Bedroom Info:
Dimensions: —
Location: —Dimensions: —
Floor Type: Carpet
Third Bedroom Info:
Dimensions: —
Location: —Dimensions: —
Floor Type: Carpet
Fourth Bedroom Info:
Dimensions: —
Location: —Dimensions: —
Floor Type: Carpet
Bathroom Info:
Full Bathrooms: 3
Partial Bathrooms: 1Full Bathrooms: 3
Bathroom Amenities: Whirlpool
Bathroom in Basement: —
Dining Room Info:
Dimensions: —
Location: —Dimensions: —
Floor Type: Carpet
Kitchen Info:
Dimensions: —
Location: —Dimensions: —
Floor Type: Hardwood
Features: Eating Area-Table Space, Pantry-Closet
Living Room Info:
Dimensions: —
Location: —Dimensions: —
Floor Type: Carpet
Additional Rooms Info:
Rooms: Walk In Closet
Basement: FullRooms: Walk In Closet
Other Specifics
| 2 | |
| — | |
| Garage | |
| — | |
| — | |
| — | |
| Patio, Porch | |
| — | |
| 52X120X172X189 | |
| — | |
| Full | |
| — | |
| Dishwasher, Disposal, Microwave, Range | |
| Not in DB | |
| — | |
| — | |
| Gas Log |
Tax History
| Year | Property Taxes |
|---|
Contact Agent
Nearby Similar Homes
304 Preston Street, Savoy, Illinois 61874

For Sale
$399,900
3 beds / 3.1 baths / 2,027 ft2
Single Family / Built: 2011
95
311 Bradford Avenue, Savoy, Illinois 61874
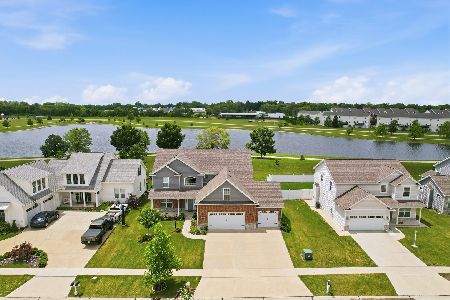
For Sale
$579,900
4 beds / 4.0 baths / 3,110 ft2
Single Family / Built: 2018
128
114 Sunflower Street, Savoy, Illinois 61874

For Sale
$410,000
4 beds / 4.0 baths / 2,465 ft2
Single Family / Built: 2012
54
412 Sutton Street, Savoy, Illinois 61874
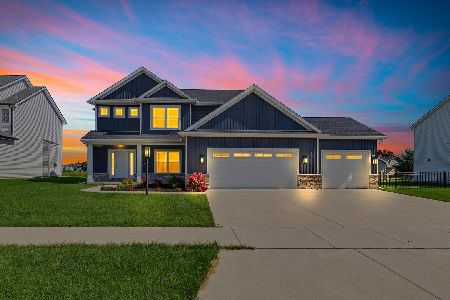
For Sale
$529,900
4 beds / 3.1 baths / 2,284 ft2
Single Family / Built: 2023
104
107 Cattail Avenue, Savoy, Illinois 61874

For Sale
$424,900
3 beds / 3.1 baths / 1,624 ft2
Single Family / Built: 2017
7
28 Lange Avenue, Savoy, Illinois 61874
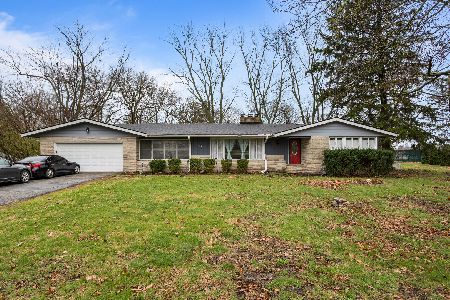
For Sale
$400,000
4 beds / 2.0 baths / 2,060 ft2
Single Family / Built: 1958
203
Nearby Sold Comparables
105 Bradford Avenue, Savoy, Illinois 61874

Sold
$274,000
3 beds / 3.1 baths / 1,900 ft2
Single Family / Built: 2012
3070
105 Bradford Ave, Savoy, Illinois 61874
Sold
$259,900
3 beds / 3.1 baths / 1,906 ft2
Single Family / Built: 2012
3870
107 Bradford Ave, Savoy, Illinois 61874
Sold
$259,900
3 beds / 3.1 baths / 1,948 ft2
Single Family / Built: 2014
4666
107 Bradford Avenue, Savoy, Illinois 61874

Sold
$409,900
3 beds / 3.1 baths / 1,948 ft2
Single Family / Built: 2014
514
107 Bradford Avenue, Savoy, Illinois 61874
Sold
$289,900
3 beds / 3.1 baths / 1,948 ft2
Single Family / Built: 2014
3174
Contact Agent
Listing Provided By
RE/MAX REALTY ASSOCIATES-CHA
