

[Address Unavailable], Schaumburg, Illinois 60193
Sorry, we are updating photos, please update this page in 15 minutes
$660,000
|
Sold
|
|
| Status: | Closed |
| Sqft: | 3,672 |
| Cost/Sqft: | $191 |
| Beds: | 4 |
| Baths: | 4 |
| Year Built: | 1996 |
| Property Taxes: | $10,962 |
| Days On Market: | 6728 |
| Lot Size: | 0,00 |
Description
COMPLETELY DAZZLING! EXCEPTIONAL CUSTOM DREAM HOME! PURE CLASS, ELEGANCE & EXTRAORDINARY QUALITY T/O! GOURMET SIZED KITCHN W/EXTENDED MULTI-LEVEL CNTR ISLAND & SEP OCTAGON EATING AREA! OAK HRDWD FLRS W/MARBLE INLAY! CUSTOM OAK DOORS & TRIM T/O! ARCHITECTURAL CEILINGS & DETAILS IN EVERY ROOM! MSTR STE W/PRVT SITTING RM & ULTRA BATH! FNSHD BSMNT! GORGEOUS CUSTOM LNDSCAPING! PAVER DRIVEWAY & SIDEWALKS! SPECTACULAR HOME!
Property Specifics
| Single Family | |
| — | |
| — | |
| 1996 | |
| Full | |
| Brick, Cedar | |
| — | |
| CUSTOM | |
| No | |
| — |
| Cook | |
| — | |
| 0 / Not Applicable | |
| None | |
| Private Well | |
| Septic-Private | |
| Central Air, Zoned | |
| Natural Gas, Forced Air, Zoned | |
| 06914721 | |
| 07343100070000 |
Nearby Schools
| NAME: | DISTRICT: | DISTANCE: | |
|---|---|---|---|
|
Grade School
Edwin Aldrin Elementary School |
54 | — | |
|
Middle School
Robert Frost Junior High School |
54 | Not in DB | |
|
High School
J B Conant High School |
211 | Not in DB | |
Property History
| DATE: | EVENT: | PRICE: | SOURCE: |
|---|
Sorry, we are updating photos, please update this page in 15 minutes
Room Specifics
All Bedroom Info:
Total Bedrooms: 4
Bedrooms Above Ground: 4
Bedrooms Below Ground: 0
Total Bedrooms: 4
Bedrooms Above Ground: 4
Bedrooms Below Ground: 0
Second Bedroom Info:
Dimensions: —
Location: —Dimensions: —
Floor Type: Carpet
Third Bedroom Info:
Dimensions: —
Location: —Dimensions: —
Floor Type: Carpet
Fourth Bedroom Info:
Dimensions: —
Location: —Dimensions: —
Floor Type: Carpet
Bathroom Info:
Full Bathrooms: 4
Partial Bathrooms: 2Full Bathrooms: 4
Bathroom Amenities: Whirlpool, Separate Shower, Double Sink
Bathroom in Basement: 1
Dining Room Info:
Dimensions: —
Location: —Dimensions: —
Floor Type: Carpet
Kitchen Info:
Dimensions: —
Location: —Dimensions: —
Floor Type: Hardwood
Features: Eating Area-Breakfast Bar, Eating Area-Table Space, Island, Pantry-Closet
Laundry Room Info:
Dimensions: —
Location: —Dimensions: —
Floor Type: Hardwood
Living Room Info:
Dimensions: —
Location: —Dimensions: —
Floor Type: Carpet
Family Room Info:
Dimensions: —
Location: —Dimensions: —
Floor Type: Carpet
Additional Rooms Info:
Rooms: Den, Eating Area, Office, Recreation Room, Sitting Room, Utility Room-1st Floor
Basement: FullRooms: Den, Eating Area, Office, Recreation Room, Sitting Room, Utility Room-1st Floor
Other Specifics
| 3 | |
| — | |
| Garage | |
| — | |
| — | |
| — | |
| Deck, Patio | |
| — | |
| 100X132 | |
| — | |
| Full | |
| Vaulted/Cathedral Ceilings, Skylight(s) | |
| Double Oven, Microwave, Dishwasher, Refrigerator, Washer, Dryer, Disposal | |
| Not in DB | |
| — | |
| — | |
| Gas Log |
Tax History
| Year | Property Taxes |
|---|
Contact Agent
Nearby Similar Homes
1685 Marion Street, Roselle, Illinois 60172
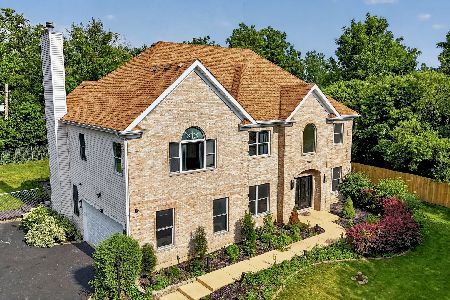
For Sale
$1,299,000
5 beds / 2.2 baths / 3,627 ft2
Single Family / Built: 2005
29
1613 Marion Street, Roselle, Illinois 60172
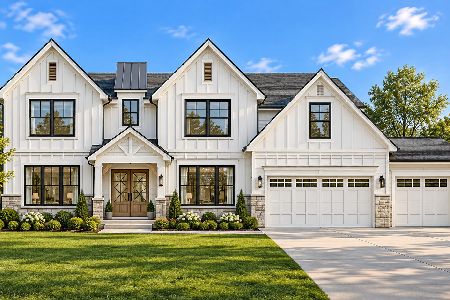
For Sale
$1,499,000
6 beds / 4.1 baths / 4,358 ft2
Single Family / Built: 2027
24
24 Devon Avenue, Roselle, Illinois 60172
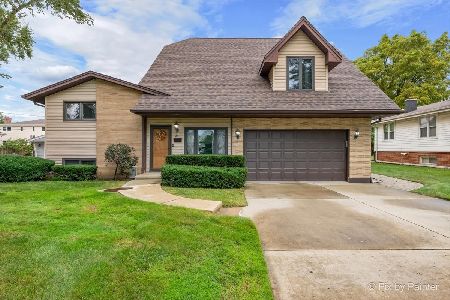
For Sale
$548,800
4 beds / 3.0 baths / 2,950 ft2
Single Family / Built: 1960
45
1431 Marion Street, Schaumburg, Illinois 60193
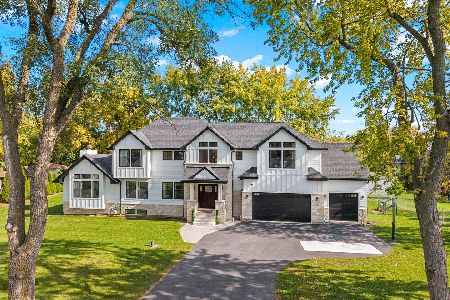
For Sale
$1,100,000
4 beds / 3.1 baths / 2,648 ft2
Single Family / Built: —
7
1400 Marion Street, Schaumburg, Illinois 60193
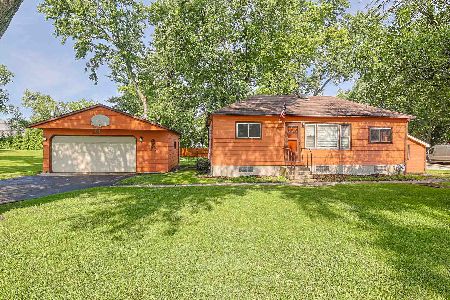
For Sale
$350,000
3 beds / 1.0 baths / 880 ft2
Single Family / Built: —
133
101 Marion Street, Roselle, Illinois 60172
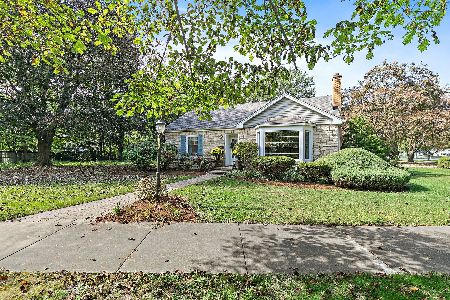
For Sale
$459,900
2 beds / 2.0 baths / 1,782 ft2
Single Family / Built: 1948
19
Nearby Sold Comparables
1745 Logan Street, Schaumburg, Illinois 60172
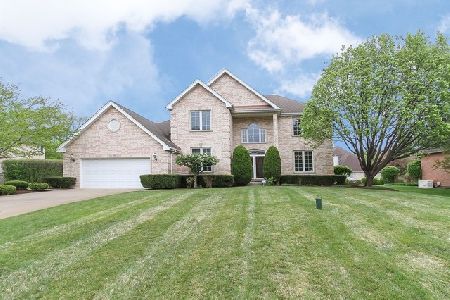
Sold
$549,900
5 beds / 3.0 baths / 3,200 ft2
Single Family / Built: 2001
2385
547 Logan Street, Roselle, Illinois 60172

Sold
$284,900
3 beds / 1.1 baths / 1,655 ft2
Single Family / Built: 1974
2209
556 Seward Street, Roselle, Illinois 60172

Sold
$279,900
3 beds / 2.0 baths / 1,249 ft2
Single Family / Built: 1967
2918
1760 Logan Street, Roselle, Illinois 60172
Sold
$615,000
4 beds / 4.1 baths / 5,100 ft2
Single Family / Built: 1996
2611
550 Logan Street, Roselle, Illinois 60172
Sold
$575,000
4 beds / 3.1 baths / 3,314 ft2
Single Family / Built: 2001
6311
550 Seward Street, Roselle, Illinois 60172

Sold
$199,900
3 beds / 2.1 baths / 1,600 ft2
Single Family / Built: 1973
1032
Contact Agent
Listing Provided By
RE/MAX Suburban
