

[Address Unavailable], Schaumburg, Illinois 60194
Subdivision > Weathersfield
Sorry, we are updating photos, please update this page in 15 minutes
$382,500
|
Sold
|
|
| Status: | Closed |
| Sqft: | 2,608 |
| Cost/Sqft: | $153 |
| Beds: | 4 |
| Baths: | 3 |
| Year Built: | 1972 |
| Property Taxes: | $6,431 |
| Days On Market: | 6358 |
| Lot Size: | 0,22 |
Description
MUST SEE THIS GORGEOUS ONE OF A KIND HYANNIS TOTALLY UPDATED! EXPANDED OPEN FLOOR KITCHEN WITH CENTER ISLAND, VAULTED CEILING & SKYLITES.TOP OF THE LINE OAK CABINETS W/PULL OUT DRAWERS & BUILT IN SPICE RACKS. UPGRADED BLACK APPLIANCES. HARDWOOD FLOORS, OAK DOORS & TRIM T/O.ALL NEWER ANDERSON WINDOWS W/3 BAYS. NEW CENTRAL AIR.TOTALLY UPDATED BATHS. GREAT FENCED PRIVATE WOODED YARD. ALL ANDERSON PATIO DOORS.CREAM PUFF
Property Specifics
| Single Family | |
| — | |
| Colonial | |
| 1972 | |
| None | |
| Aluminum/Vinyl/Steel Siding, Brick | |
| Asphalt | |
| HYANNIS-EX | |
| No | |
| 0.22 |
| Cook | |
| Weathersfield | |
| 0 / Not Applicable | |
| None | |
| Lake Michigan | |
| Public Sewer | |
| Central Air | |
| Natural Gas, Forced Air | |
| 07228638 | |
| 07211090030000 |
Nearby Schools
| NAME: | DISTRICT: | DISTANCE: | |
|---|---|---|---|
|
Grade School
Enders-salk Elementary School |
54 | — | |
|
Middle School
Keller Junior High School |
54 | Not in DB | |
|
High School
Schaumburg High School |
211 | Not in DB | |
Property History
| DATE: | EVENT: | PRICE: | SOURCE: |
|---|
Sorry, we are updating photos, please update this page in 15 minutes
Room Specifics
All Bedroom Info:
Total Bedrooms: 4
Bedrooms Above Ground: 4
Bedrooms Below Ground: 0
Total Bedrooms: 4
Bedrooms Above Ground: 4
Bedrooms Below Ground: 0
Second Bedroom Info:
Dimensions: —
Location: —Dimensions: —
Floor Type: Hardwood
Third Bedroom Info:
Dimensions: —
Location: —Dimensions: —
Floor Type: Hardwood
Fourth Bedroom Info:
Dimensions: —
Location: —Dimensions: —
Floor Type: Hardwood
Bathroom Info:
Full Bathrooms: 3
Partial Bathrooms: 1Full Bathrooms: 3
Bathroom Amenities: —
Bathroom in Basement: 0
Dining Room Info:
Dimensions: —
Location: —Dimensions: —
Floor Type: Hardwood
Kitchen Info:
Dimensions: —
Location: —Dimensions: —
Floor Type: Hardwood
Features: Eating Area-Breakfast Bar, Eating Area-Table Space, Island, Pantry-Closet
Laundry Room Info:
Dimensions: —
Location: —Dimensions: —
Floor Type: Vinyl
Living Room Info:
Dimensions: —
Location: —Dimensions: —
Floor Type: Hardwood
Family Room Info:
Dimensions: —
Location: —Dimensions: —
Floor Type: Other
Additional Rooms Info:
Rooms: Foyer, Gallery, Utility Room-1st Floor
Basement: NoneRooms: Foyer, Gallery, Utility Room-1st Floor
Other Specifics
| 2 | |
| Concrete Perimeter | |
| Garage | |
| — | |
| — | |
| — | |
| Deck | |
| Landscaped | |
| 79X110X92X116 | |
| Unfinished | |
| Full | |
| Vaulted/Cathedral Ceilings, Skylight(s) | |
| Range, Microwave, Dishwasher, Refrigerator, Washer, Dryer, Disposal | |
| Not in DB | |
| Sidewalks, Street Lights, Street Paved | |
| — | |
| Wood Burning, Gas Log, Gas Starter |
Tax History
| Year | Property Taxes |
|---|
Contact Agent
Nearby Similar Homes
508 Bristol Lane, Schaumburg, Illinois 60194
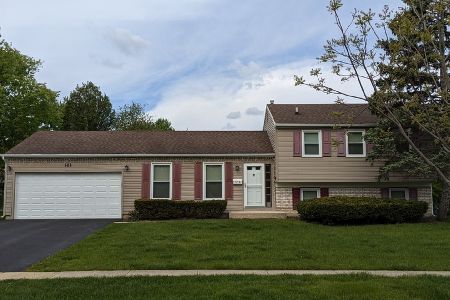
For Sale
$419,900
4 beds / 1.1 baths / 1,140 ft2
Single Family / Built: 1974
15
385 Pleasant Street, Hoffman Estates, Illinois 60169
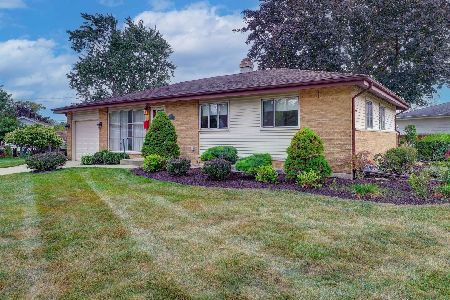
For Sale
$374,900
3 beds / 1.1 baths / 2,184 ft2
Single Family / Built: 1958
3
407 Braintree Drive, Schaumburg, Illinois 60194
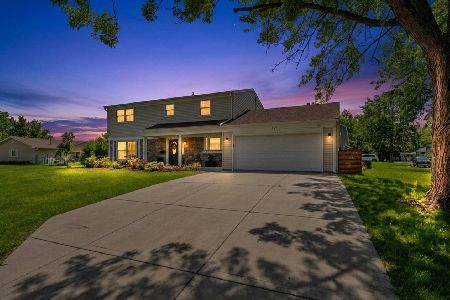
For Sale
$599,995
4 beds / 2.1 baths / 2,000 ft2
Single Family / Built: 1971
83
410 Braintree Drive, Schaumburg, Illinois 60194
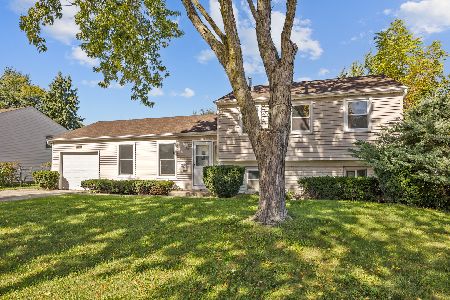
For Sale
$429,900
4 beds / 1.1 baths / 1,542 ft2
Single Family / Built: 1972
17
31 Salem Drive, Schaumburg, Illinois 60193
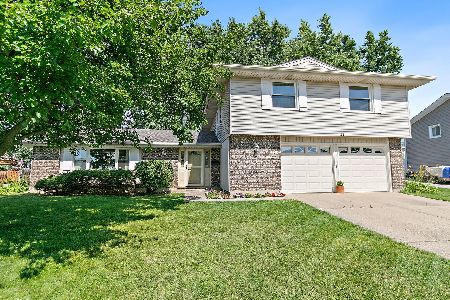
For Sale
$489,900
4 beds / 2.1 baths / 2,383 ft2
Single Family / Built: 1972
11
655 Flagstaff Lane, Hoffman Estates, Illinois 60169
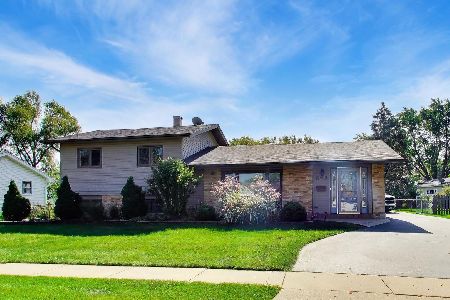
For Sale
$409,000
2 beds / 2.0 baths / 1,300 ft2
Single Family / Built: 1961
10
Nearby Sold Comparables

Schaumburg, Illinois 60194
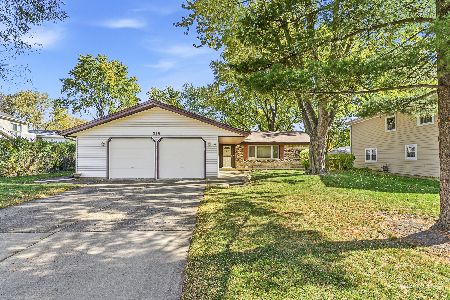
Sold
$424,900
3 beds / 2.0 baths / 1,890 ft2
Single Family / Built: 1972
285
906 Harwich Lane, Schaumburg, Illinois 60194

Sold
$299,900
4 beds / 2.1 baths / 1,900 ft2
Single Family / Built: 1972
4845
Contact Agent
Listing Provided By
RE/MAX Suburban
