

[Address Unavailable], Sleepy Hollow, Illinois 60118
Subdivision > Sleepy Hollow Manor
Sorry, we are updating photos, please update this page in 15 minutes
$213,500
|
Sold
|
|
| Status: | Closed |
| Sqft: | 1,528 |
| Cost/Sqft: | $147 |
| Beds: | 3 |
| Baths: | 2 |
| Year Built: | 1958 |
| Property Taxes: | $4,411 |
| Days On Market: | 4374 |
| Lot Size: | 0,97 |
Description
Sprawling ranch on just under an acre w/mature trees in desirable Sleepy Hollow. Close to schools, shopping and historic downtown West Dundee. Gleaming hardwood floors, updated baths, SS appliances, entire interior professionally painted. Huge finished basement. Newer A/C, furnace water heater.
Property Specifics
| Single Family | |
| — | |
| Ranch | |
| 1958 | |
| Partial | |
| Brick, Cedar | |
| Asphalt | |
| — | |
| No | |
| 0.97 |
| Kane | |
| Sleepy Hollow Manor | |
| 0 / Not Applicable | |
| None | |
| Private Well | |
| Septic-Private | |
| Central Air | |
| Natural Gas, Forced Air | |
| 08771609 | |
| 0321452008 |
Nearby Schools
| NAME: | DISTRICT: | DISTANCE: | |
|---|---|---|---|
|
Grade School
Sleepy Hollow Elementary School |
300 | — | |
|
Middle School
Dundee Middle School |
300 | Not in DB | |
|
High School
Dundee-crown High School |
300 | Not in DB | |
Property History
| DATE: | EVENT: | PRICE: | SOURCE: |
|---|
Sorry, we are updating photos, please update this page in 15 minutes
Room Specifics
All Bedroom Info:
Total Bedrooms: 3
Bedrooms Above Ground: 3
Bedrooms Below Ground: 0
Total Bedrooms: 3
Bedrooms Above Ground: 3
Bedrooms Below Ground: 0
Second Bedroom Info:
Dimensions: —
Location: —Dimensions: —
Floor Type: Hardwood
Third Bedroom Info:
Dimensions: —
Location: —Dimensions: —
Floor Type: Hardwood
Bathroom Info:
Full Bathrooms: 2
Partial Bathrooms: 0Full Bathrooms: 2
Bathroom Amenities: —
Bathroom in Basement: 0
Dining Room Info:
Dimensions: —
Location: —Dimensions: —
Floor Type: Hardwood
Kitchen Info:
Dimensions: —
Location: —Dimensions: —
Floor Type: Vinyl
Features: Eating Area-Table Space
Laundry Room Info:
Dimensions: —
Location: —Dimensions: —
Floor Type: Vinyl
Living Room Info:
Dimensions: —
Location: —Dimensions: —
Floor Type: Hardwood
Family Room Info:
Dimensions: —
Location: —Dimensions: —
Floor Type: Carpet
Additional Rooms Info:
Rooms: Recreation Room, Sitting Room
Basement: PartialRooms: Recreation Room, Sitting Room
Other Specifics
| 2 | |
| Concrete Perimeter | |
| Garage | |
| — | |
| — | |
| — | |
| Patio | |
| Corner Lot | |
| 193X249X267X104X33 | |
| — | |
| Full | |
| Hardwood Floors, First Floor Bedroom, First Floor Full Bath | |
| Range, Portable Dishwasher, Refrigerator, Washer, Dryer, Stainless Steel Appliance(s) | |
| Not in DB | |
| — | |
| — | |
| — |
Tax History
| Year | Property Taxes |
|---|
Contact Agent
Nearby Similar Homes
1803 Paula Court, Sleepy Hollow, Illinois 60118

For Sale
$559,900
5 beds / 3.0 baths / 3,494 ft2
Single Family / Built: 1957
16
254 Main Street, Carpentersville, Illinois 60110
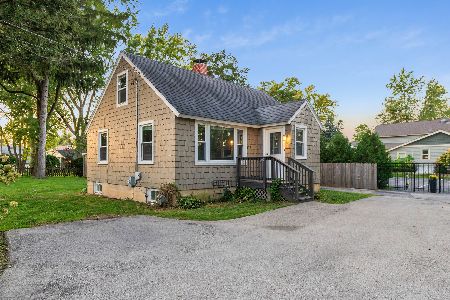
For Sale
$275,000
2 beds / 1.0 baths / 1,100 ft2
Single Family / Built: —
22
Nearby Sold Comparables
110 Rainbow Drive, Sleepy Hollow, Illinois 60118

Sold
$169,900
3 beds / 2.0 baths / 2,132 ft2
Single Family / Built: 1961
3803
104 Rainbow Drive, Sleepy Hollow, Illinois 60118
Sold
$90,000
3 beds / 2.1 baths / 1,458 ft2
Single Family / Built: 1961
5265
104 Rainbow Drive, Sleepy Hollow, Illinois 60118
Sold
$289,900
4 beds / 3.0 baths / 1,458 ft2
Single Family / Built: 1961
4286
1520 Laurel Court, Sleepy Hollow, Illinois 60118
Sold
$239,900
4 beds / 2.1 baths / 2,370 ft2
Single Family / Built: 1973
2581
114 Rainbow Drive, Sleepy Hollow, Illinois 60118
Sold
$214,900
4 beds / 2.0 baths / 1,200 ft2
Single Family / Built: 1959
4535
114 Rainbow Drive, Sleepy Hollow, Illinois 60118
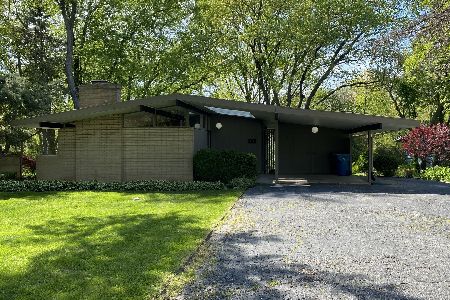
Sold
$274,900
4 beds / 2.0 baths / 2,400 ft2
Single Family / Built: 1959
1985
Contact Agent
Listing Provided By
RE/MAX All Pro
