

[Address Unavailable], South Barrington, Illinois 60010
Subdivision > Willowmere
Sorry, we are updating photos, please update this page in 15 minutes
$1,275,000
|
Sold
|
|
| Status: | Closed |
| Sqft: | 9,000 |
| Cost/Sqft: | $170 |
| Beds: | 5 |
| Baths: | 6 |
| Year Built: | 2005 |
| Property Taxes: | $22,382 |
| Days On Market: | 6449 |
| Lot Size: | 1,30 |
Description
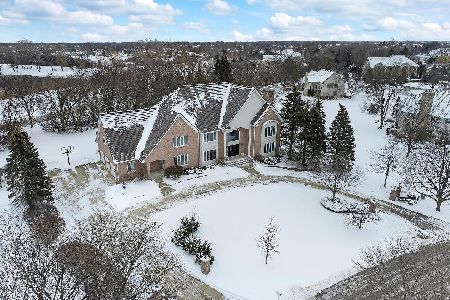
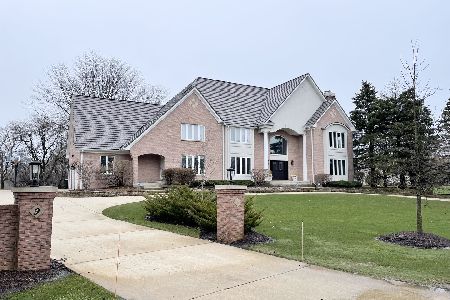
This amazing home is grand in stature, yet has the comforts of home.Upgrades galore include moldings&built-ins to the chef's kitchen upstairs as well as the LL kit, theater rm, billiards,surround snd,2 fam rms, mstr ste w/lux bth,other BR sts w/bth,one ste has loft area perfect for entertaining,other ste has bonus rm,3 FP,den w/built-in bookcase,finished walkout,deck/patio, 4 car gar,sprinkler, use cartus contract
Property Specifics
| Single Family | |
| — | |
| Georgian | |
| 2005 | |
| Full, Walkout | |
| Brick, Stone | |
| Shake | |
| — | |
| No | |
| 1.3 |
| Cook | |
| Willowmere | |
| 1695 / Annual | |
| Other | |
| Private Well | |
| Septic Shared | |
| Central Air, Zoned | |
| Natural Gas, Forced Air, Zoned | |
| 07149191 | |
| 01243010040000 |
Nearby Schools
| NAME: | DISTRICT: | DISTANCE: | |
|---|---|---|---|
|
Grade School
Grove Avenue Elementary School |
220 | — | |
|
Middle School
Barrington Middle School - Stati |
220 | Not in DB | |
|
High School
Barrington High School |
220 | Not in DB | |
Property History
| DATE: | EVENT: | PRICE: | SOURCE: |
|---|
Sorry, we are updating photos, please update this page in 15 minutes
Room Specifics
All Bedroom Info:
Total Bedrooms: 5
Bedrooms Above Ground: 5
Bedrooms Below Ground: 0
Total Bedrooms: 5
Bedrooms Above Ground: 5
Bedrooms Below Ground: 0
Second Bedroom Info:
Dimensions: —
Location: —Dimensions: —
Floor Type: Hardwood
Third Bedroom Info:
Dimensions: —
Location: —Dimensions: —
Floor Type: Hardwood
Fourth Bedroom Info:
Dimensions: —
Location: —Dimensions: —
Floor Type: Hardwood
Bathroom Info:
Full Bathrooms: 6
Partial Bathrooms: 1Full Bathrooms: 6
Bathroom Amenities: Whirlpool, Separate Shower, Double Sink
Bathroom in Basement: 1
Dining Room Info:
Dimensions: —
Location: —Dimensions: —
Floor Type: Hardwood
Kitchen Info:
Dimensions: —
Location: —Dimensions: —
Floor Type: Ceramic Tile
Features: Eating Area-Breakfast Bar, Eating Area-Table Space, Island, Pantry-Walk-in
Living Room Info:
Dimensions: —
Location: —Dimensions: —
Floor Type: Hardwood
Family Room Info:
Dimensions: —
Location: —Dimensions: —
Floor Type: Hardwood
Additional Rooms Info:
Rooms: Kitchen, Bedroom 5, Breakfast Room, Den, Gallery, Game Room, Loft, Recreation Room, Sitting Room, Theatre Room, Utility Room-1st Floor
Basement: Full, WalkoutRooms: Kitchen, Bedroom 5, Breakfast Room, Den, Gallery, Game Room, Loft, Recreation Room, Sitting Room, Theatre Room, Utility Room-1st Floor
Other Specifics
| 4 | |
| Concrete Perimeter | |
| Garage | |
| — | |
| — | |
| — | |
| Deck, Patio | |
| Irregular Lot, Landscaped | |
| 260X320 | |
| Full,Unfinished | |
| Full | |
| Skylight(s), In-Law Arrangement | |
| Double Oven, Microwave, Dishwasher, Disposal, Indoor Grill | |
| Not in DB | |
| Street Lights, Street Paved | |
| — | |
| Wood Burning, Gas Log, Gas Starter |
Tax History
| Year | Property Taxes |
|---|
Contact Agent
Nearby Similar Homes
17 Projades Drive, South Barrington, Illinois 60010

For Sale
$1,750,000
4 beds / 3.1 baths / 5,373 ft2
Single Family / Built: 2026
133
1043 Ridgeview Drive, Inverness, Illinois 60010

For Sale
$950,000
3 beds / 3.1 baths / 4,419 ft2
Single Family / Built: 2004
41
1113 Ashley Lane, Inverness, Illinois 60010

For Sale
$1,075,000
5 beds / 4.1 baths / 5,568 ft2
Single Family / Built: 2008
20
Nearby Sold Comparables

11 Pembury Way, South Barrington, Illinois 60010
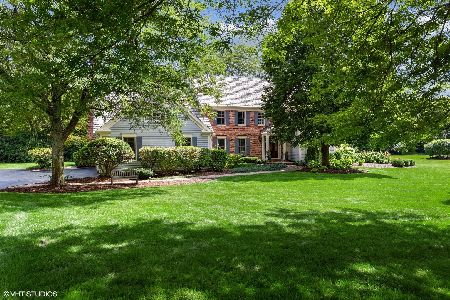
Sold
$867,500
4 beds / 3.2 baths / 4,100 ft2
Single Family / Built: 1990
1385
Contact Agent
Listing Provided By
RE/MAX of Naperville
